← Complex Geometry & Info Modelling
04
Patriotic War Memorial Park
Complex Geometry & Info Modelling — Public Amenity Completed
Overview
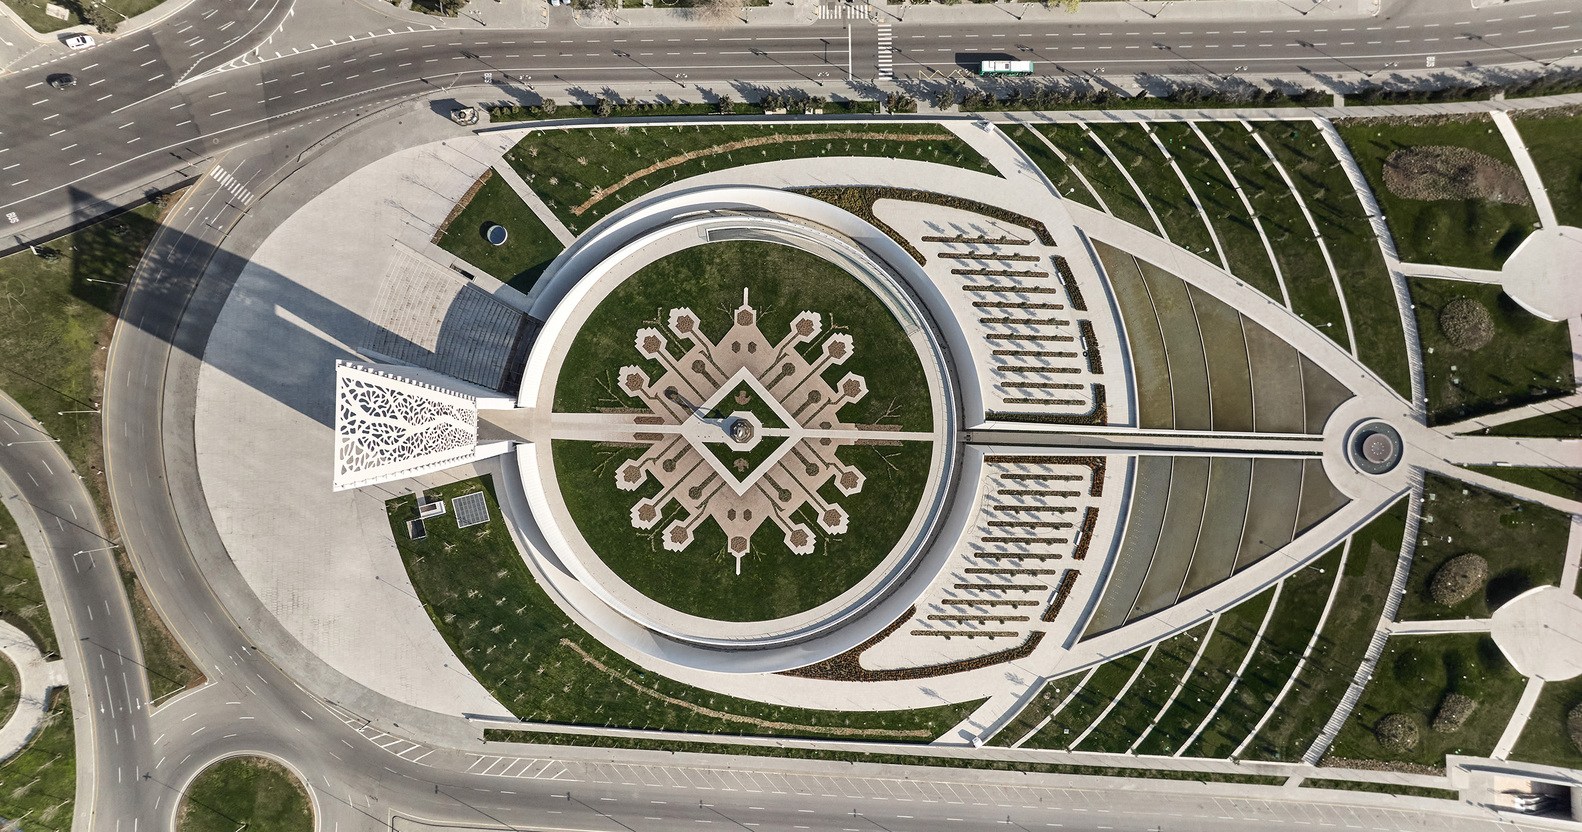
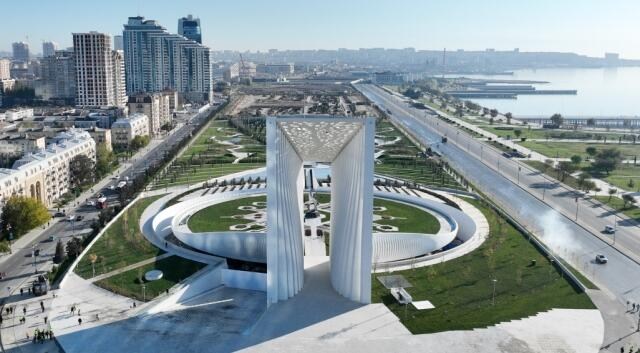
Victory Park (Zəfər Parkı) is a monumental memorial complex in central Baku, built to commemorate Azerbaijan's victory in the 2020 Karabakh war. Designed by the Italian studio Simmetrico Architettura, it pairs a towering perforated portal with a circular sunken garden laid out as an ornamental national motif. iDEAS delivered the BIM for the complex, where my work covered modelling, content creation and cross-discipline coordination.
The Monument
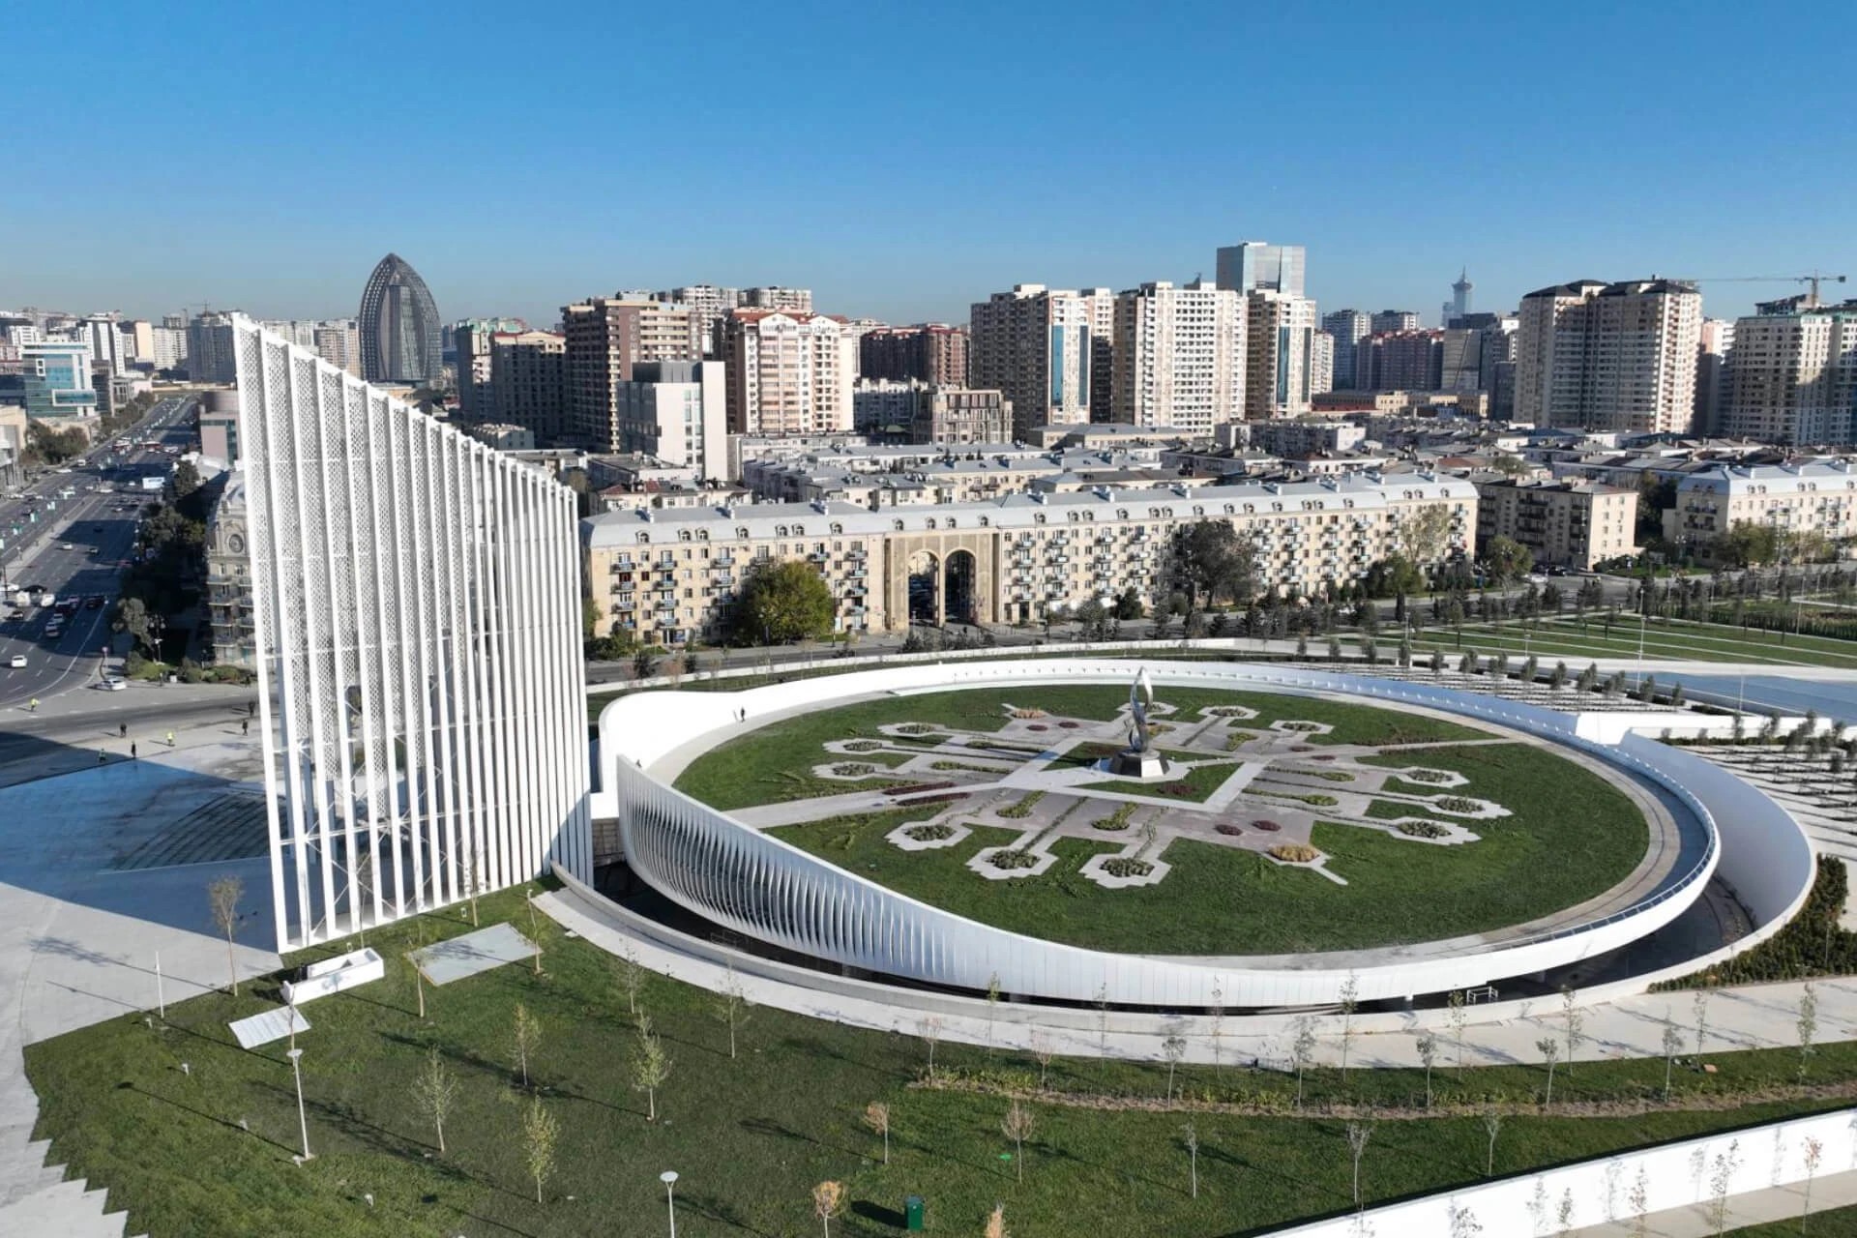
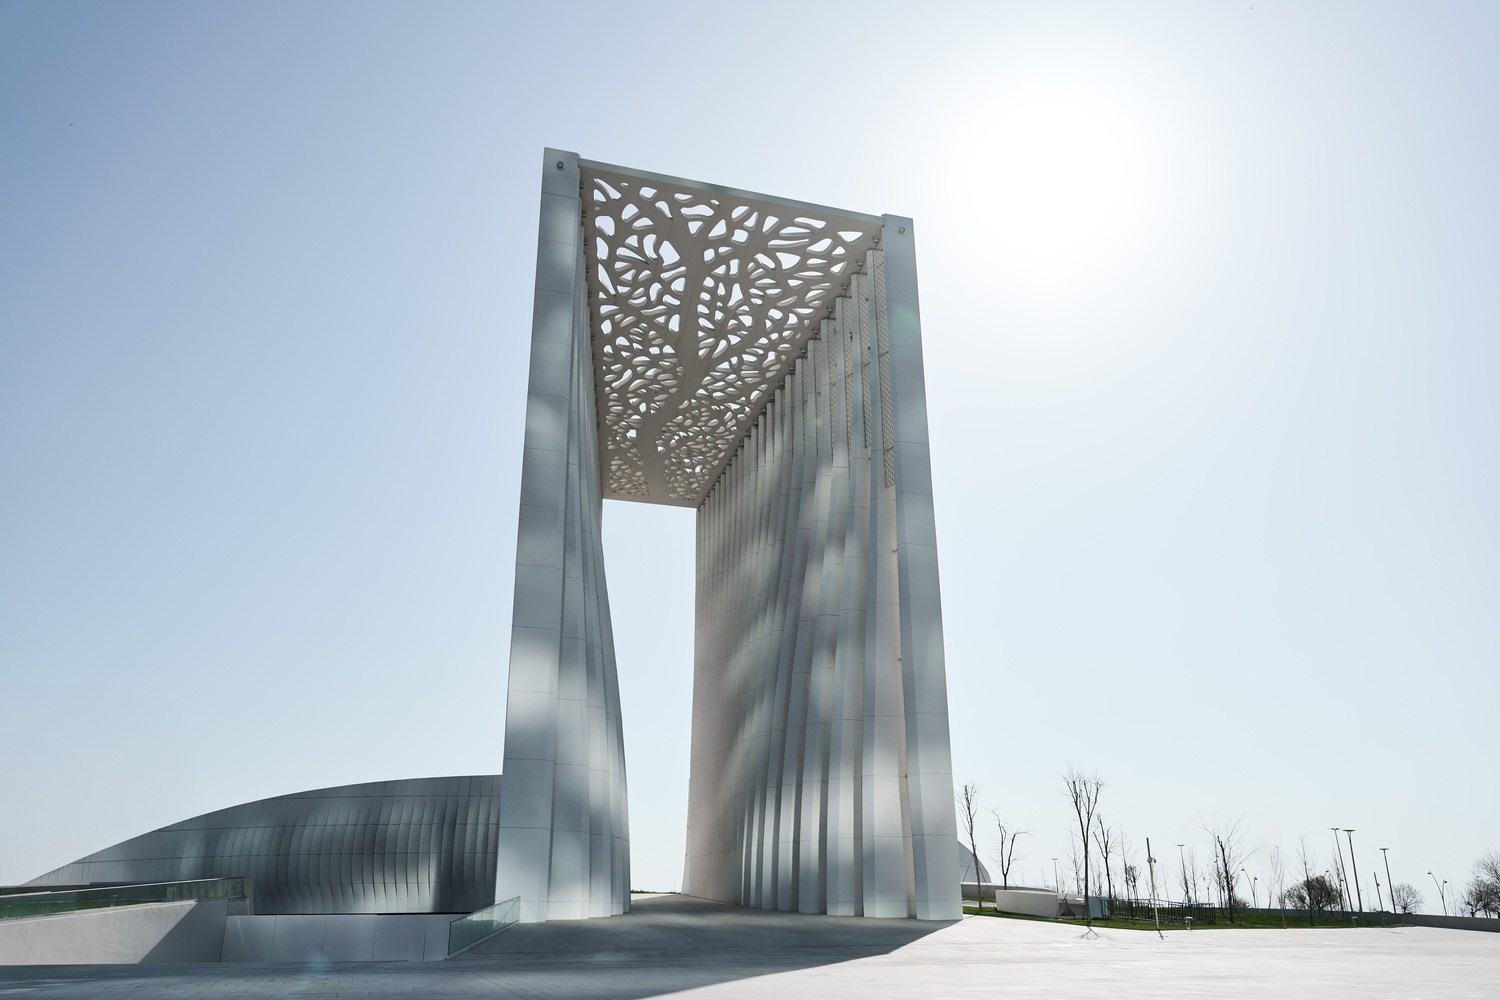
The gateway rises as two tapered white pylons spanned by a filigree canopy — a perforated Glass-Fibre Reinforced Concrete screen drawn from a stylised tree-of-life pattern. Its freeform, doubly-curved surfaces are exactly the kind of geometry that has to be reconstructed cleanly in the model to be detailed, quantified and fabricated.
The Memorial Garden
Beyond the gate, a circular garden sits within the axial park: its planting and paving trace a symmetric national ornament around a central sculpture, framed by a ring wall and a long reflecting pool. Coordinating landscape, structure and the built ornament against one another was central to keeping the geometry buildable.