← Coordination & Workflow Automation
03
Ex-Mercato Ittico Napoli
BIM Coordination — Heritage Restoration & Structural Consolidation Under Construction


Overview
Ex-Mercato Ittico is the restoration and structural consolidation of Luigi Cosenza's first built work, delivered for the City of Naples' Strategic Projects office under the PNRR. It runs across both executive design and construction, which is why the information-management strategy switches platforms mid-project: Autodesk Construction Cloud coordinates design-phase discipline review and clash detection, while a separate platform takes over for construction, where site diaries, work orders and variance tracking matter more than a design-focused CDE can support.

A Historic Restoration
Designed by the Italian architect Luigi Cosenza, the building passed through decades of transformation, including bomb damage in the Second World War, before falling into disrepair. At its heart is a barrel-vault hall roofed by a reticular steel space frame. Returning the building to its character while bringing the structure up to current code was both a privilege and a genuinely engaging problem.


Built on a Structural Survey
Before any modelling, the existing structure was characterised through a diagnostic investigation campaign: concrete cores and compression tests, rebar and steel-profile sampling, pacometric rebar mapping, SonReb non-destructive strength testing, flat-jack tests on the masonry, endoscopy of floors and vaults, and foundation pits. That campaign gave the real geometry, reinforcement, material strengths and condition of the building — the basis the structural model and the consolidation were built on, rather than assumptions.
The Structural Model
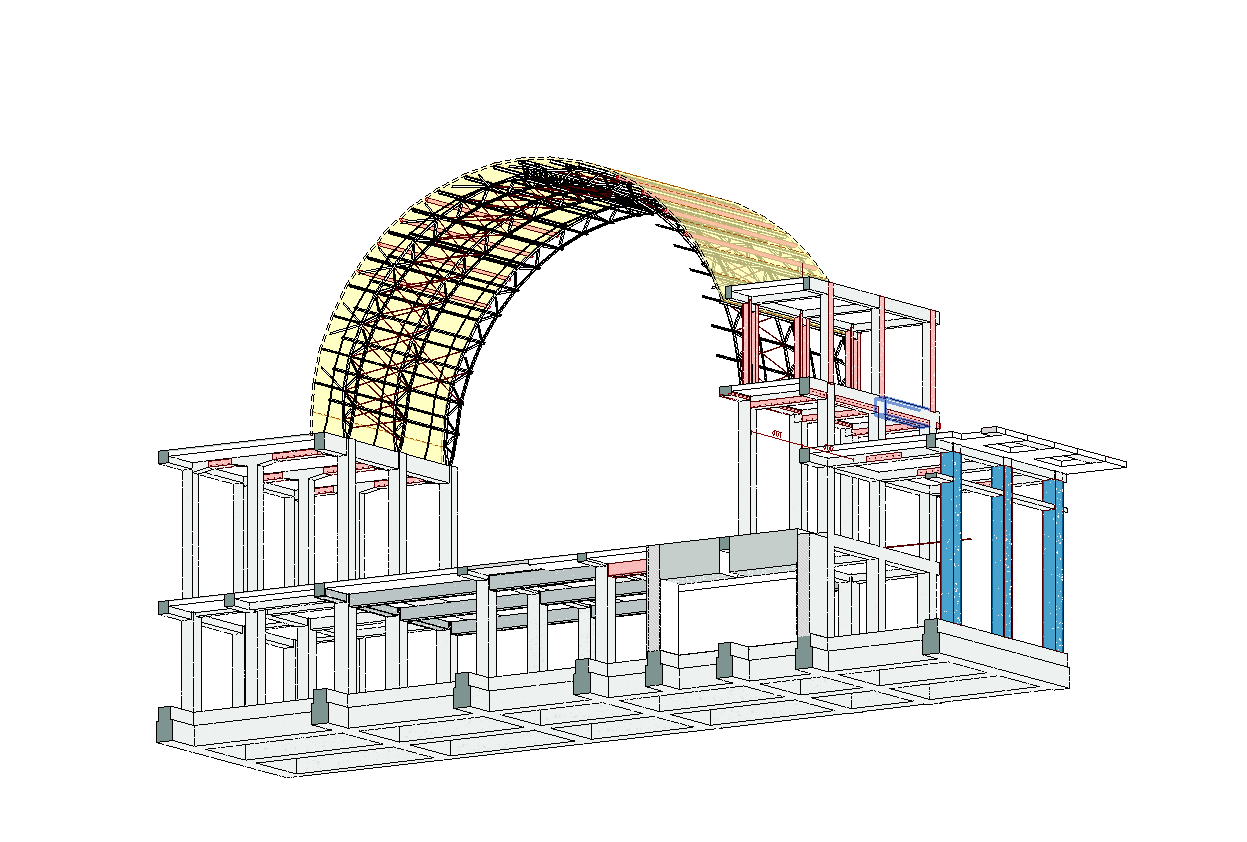
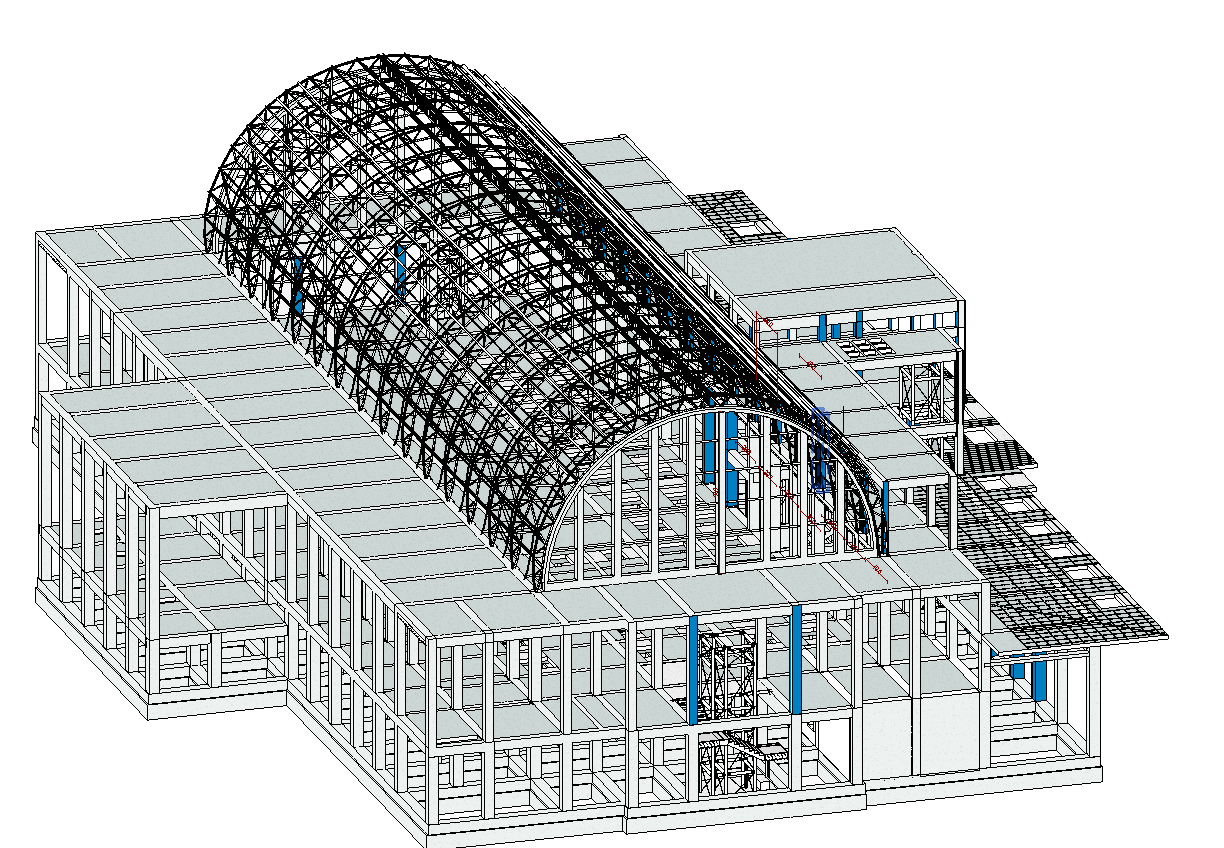
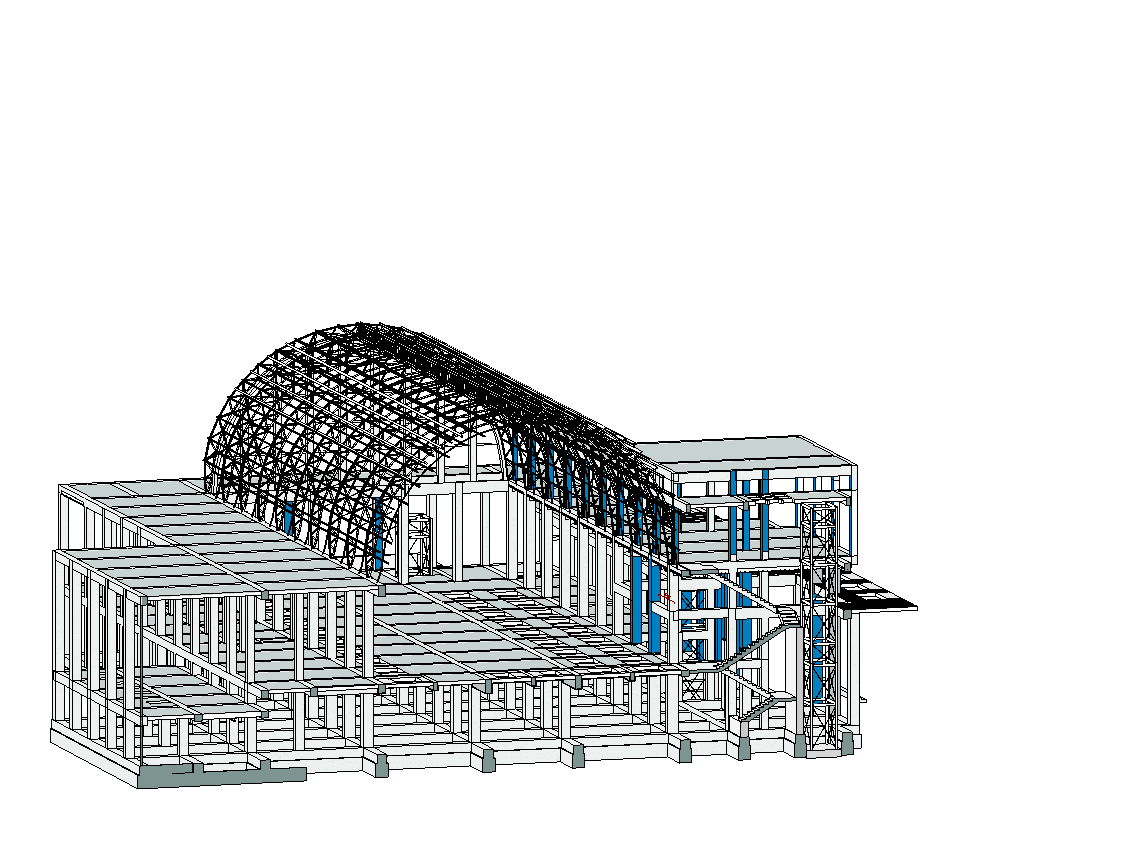
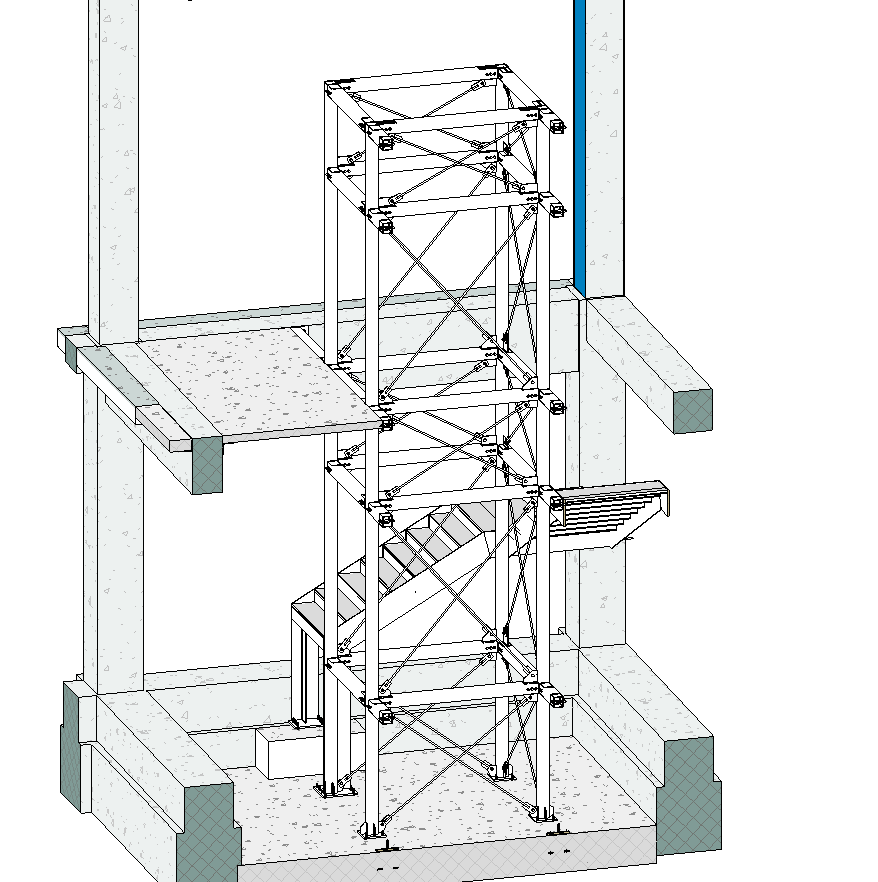
At the heart of the project is the structural model: the reinforced-concrete frame and, over the hall, Cosenza's barrel-vault steel space-frame roof, modelled together as the building's load-bearing structure. Modelling the vault's reticular geometry alongside the concrete frame, the foundations and the steel-braced cores gave a single coordinated base that the executive drawings, the consolidation details and the clash detection all run from.
Consolidation — Light but Impactful
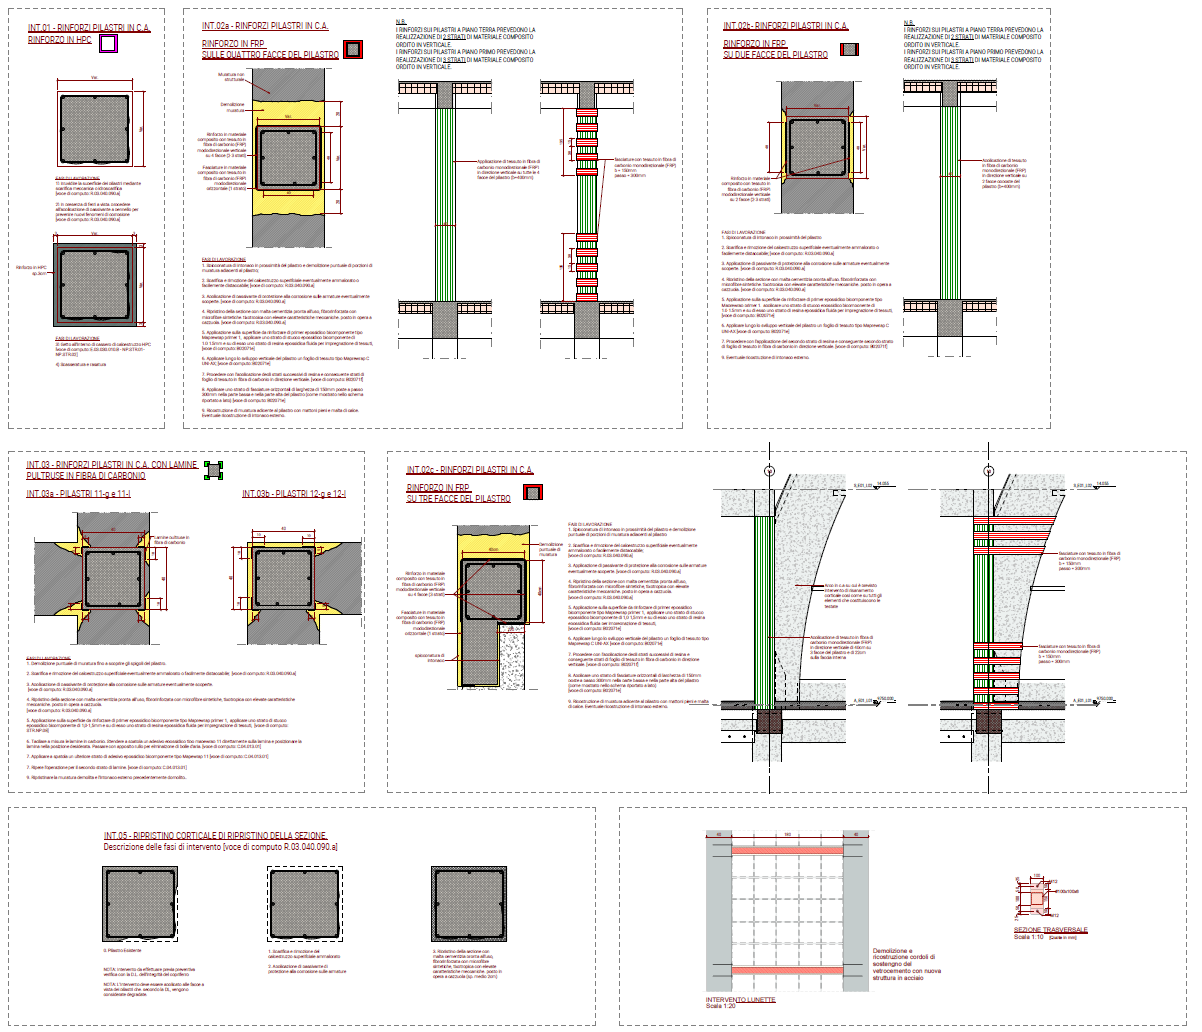
The consolidation was designed to be as light as possible while still being effective. Because it is a heritage building, the brief was explicit that the external face line could not change, so rather than enlarging the columns, capacity is added by bonding high-performance composites to the existing structure: FRP carbon-fibre wraps on two, three or four faces, pultruded carbon-fibre laminae on specific columns, and thin high-performance-concrete jackets where more is needed, with cortical restoration of degraded concrete and new steel to the vaulted heads. The result adds real structural and seismic capacity with almost no added mass or thickness, preserving the original fabric and profile. A light physical touch for a large structural gain, and a genuinely elegant way to intervene.
Executive Detailing
A studio-developed toolkit accelerated the executive detailing. The repetitive build-up of the barrel-vault roof, its stratigraphy and supporting steel members, was generated directly from the model rather than drafted by hand.


Schedule Generator
The Abaco (Schedule Generator) identified every unique floor, wall and ceiling type actually used across the model and automated the schedule creation that would otherwise be manual.

Clash Detection — Navisworks
Cross-discipline coordination runs on Autodesk Construction Cloud with Navisworks' rule-based clash detection: horizontal-vs-vertical closure overlaps are automatically flagged, located, and tracked to resolution, rather than caught by manual review.
