← Complex Geometry & Info Modelling
03
New Shusha Mosque
Complex Geometry & Info Modelling — Public Amenity Under Construction
Overview
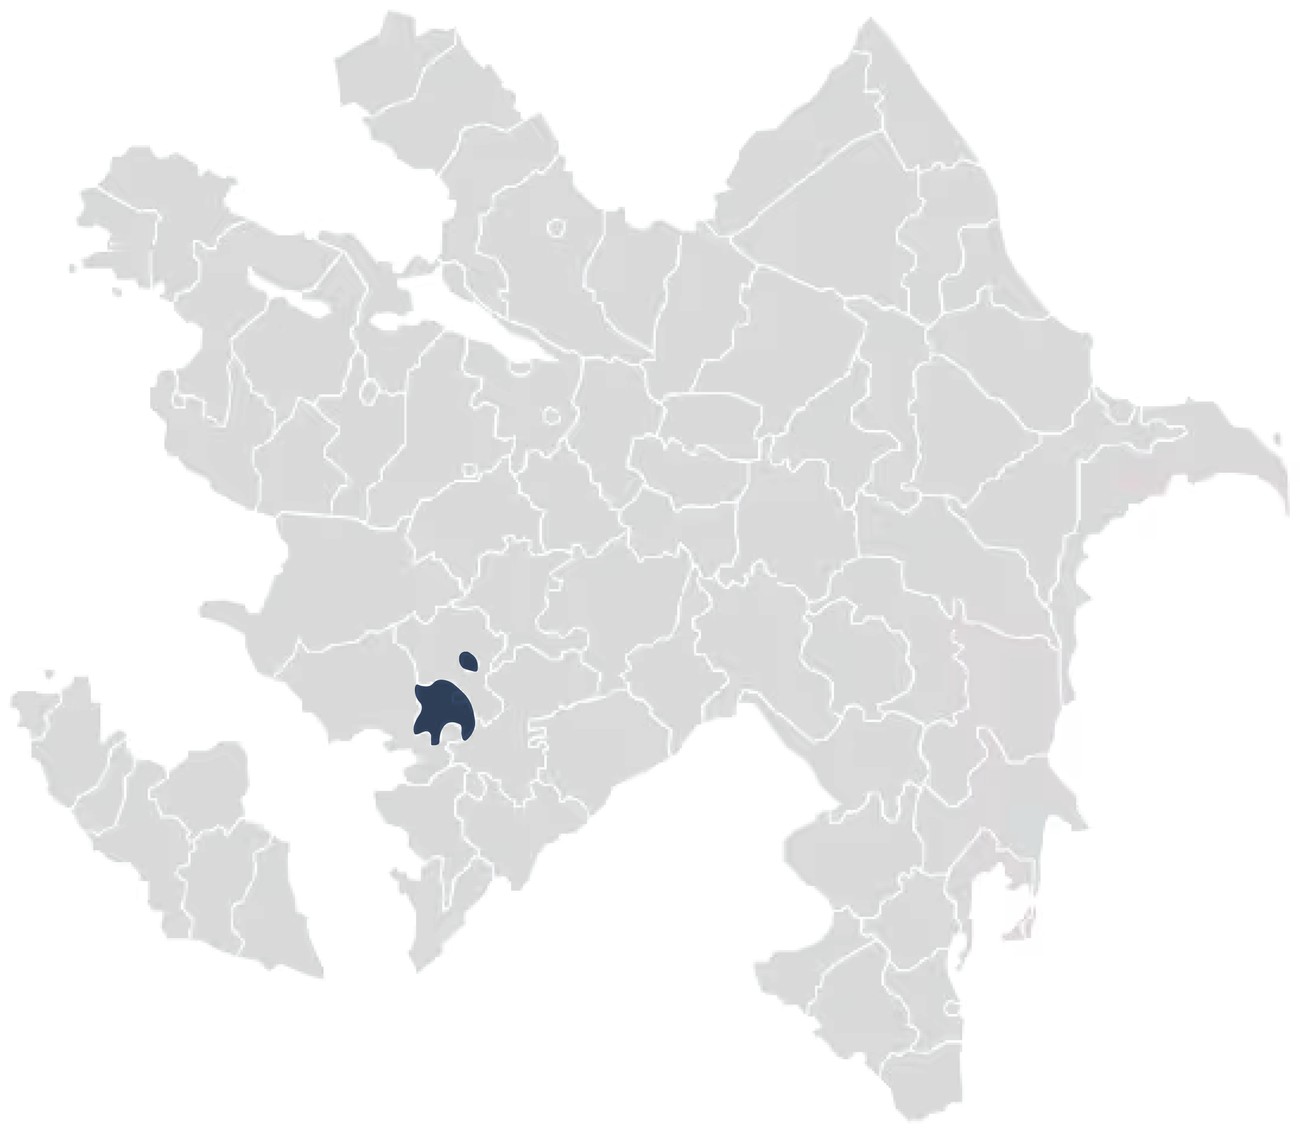
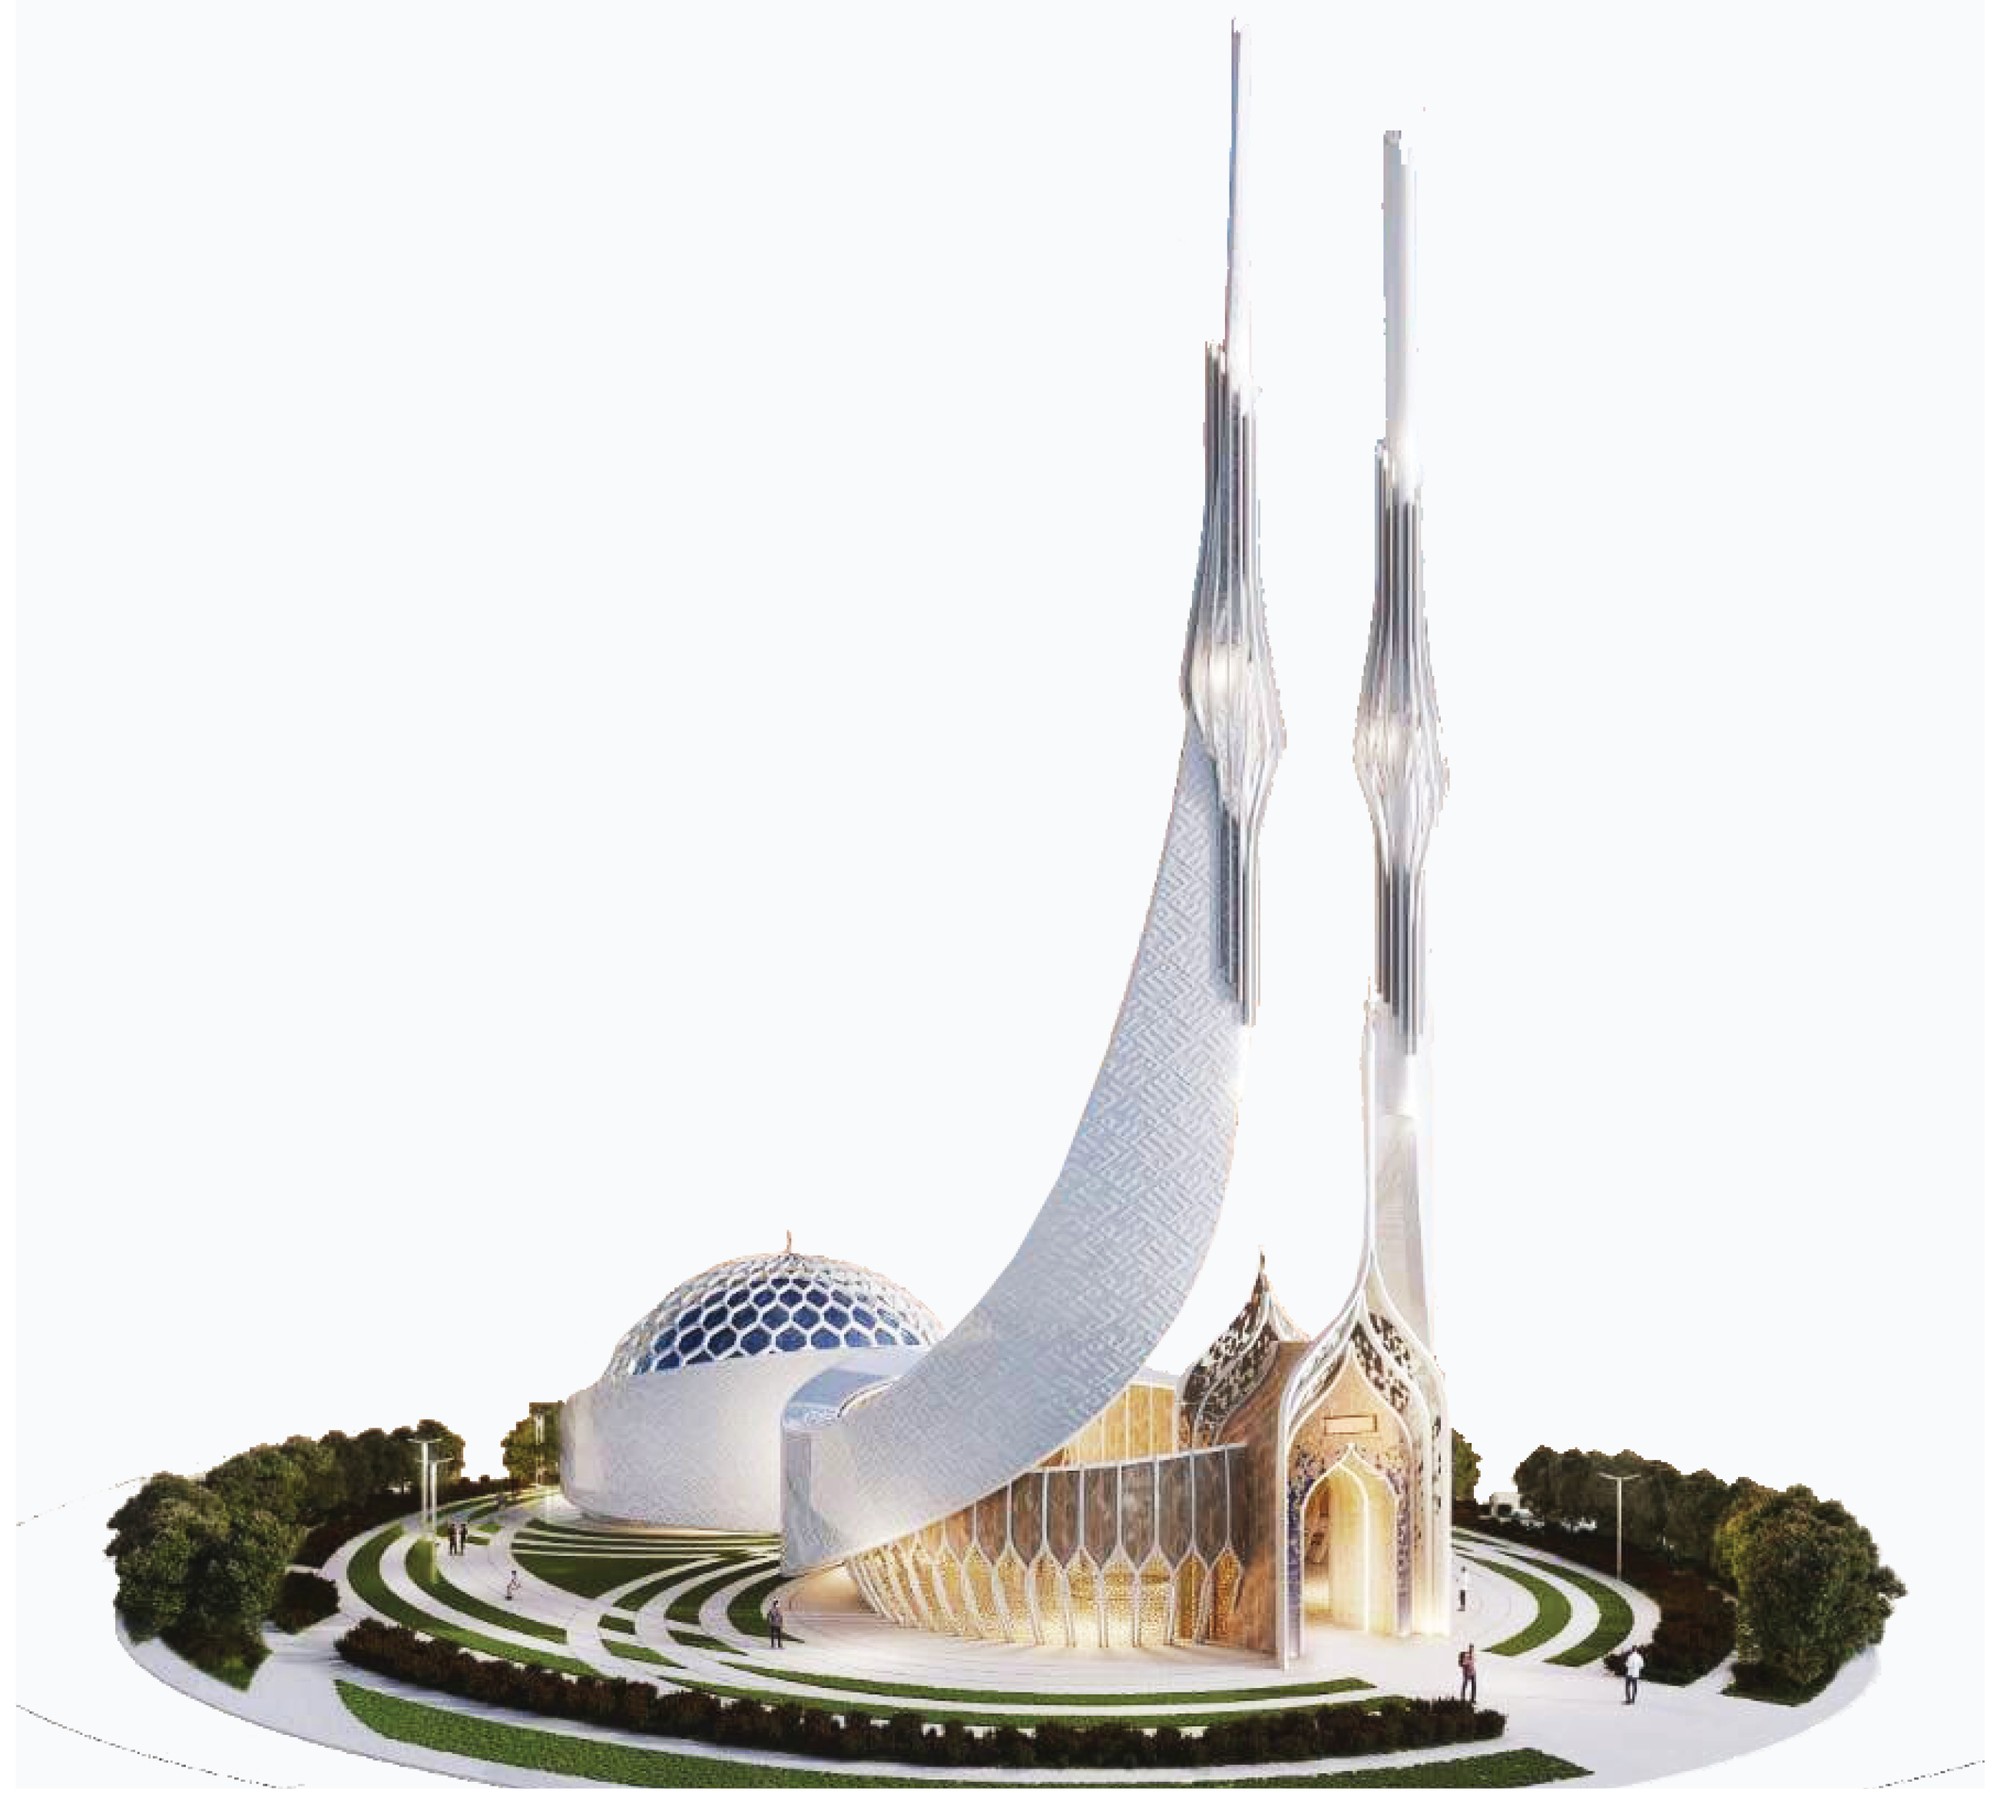
The New Shusha Mosque rises in the upper town of Shusha, its foundation stone laid on 12 May 2021 following Azerbaijan's victory in the 2020 Karabakh war — a project of national significance, with completion planned for 2026. Designed by the Italian studio Simmetrico (architect Francesco Giordano) for Pasha Holding, the whole composition is symbolic: read in silhouette the building traces the figure 8 — the date of Victory Day — while the two 72-metre minarets stand for the number 11, for November. The design is Simmetrico's throughout; iDEAS delivered the BIM, and my part was strictly the modelling, drawing and coordination — rebuilding the architects' geometry into a buildable, quantified model, not authoring the design.
A Symbolic Form
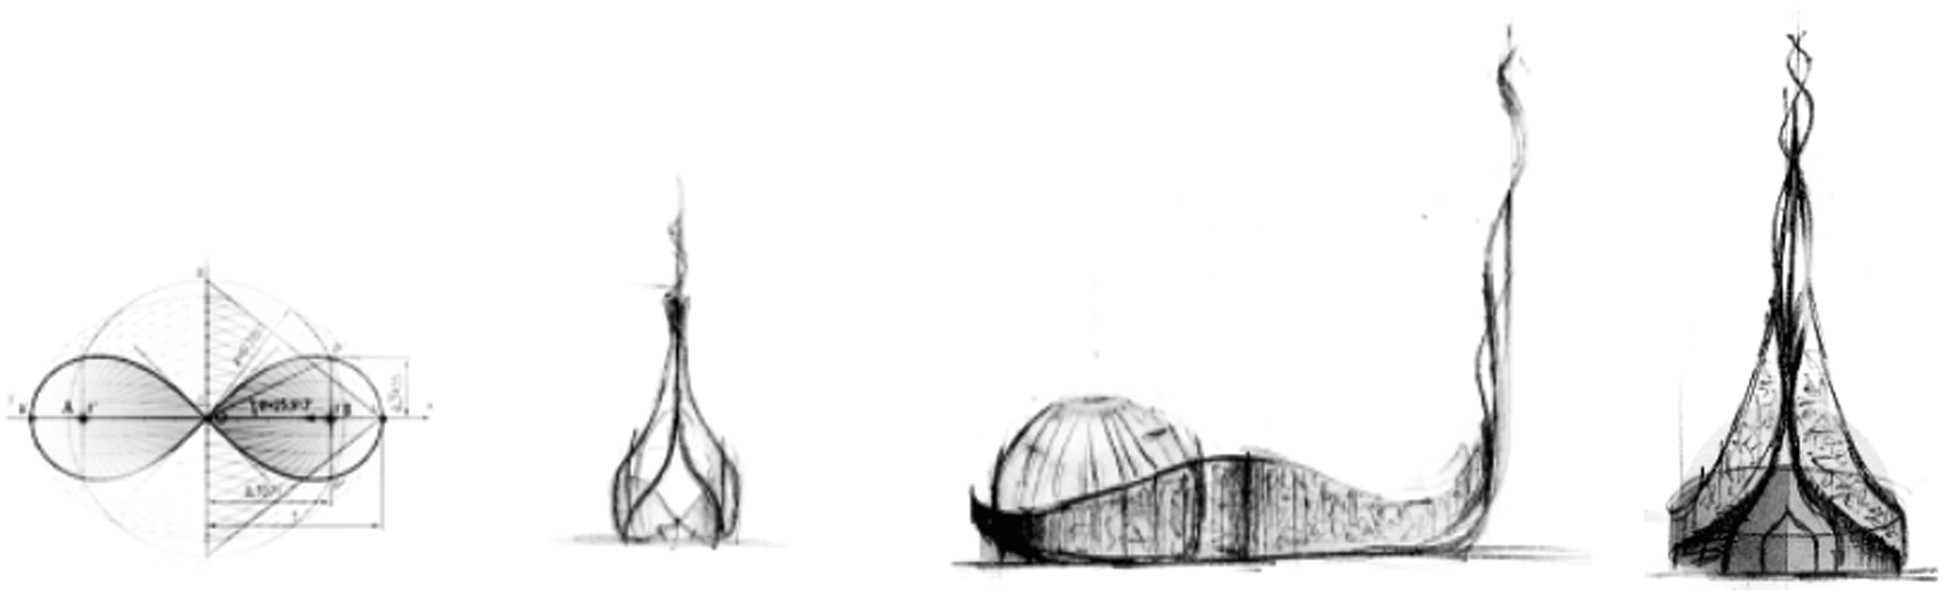
The architects' geometry begins from a lemniscate — the mathematical figure-eight — swept and lofted into the mosque's continuous profile: a low hexagrid dome on one side, rising through a long curved wall into the twin minarets on the other. Architect Francesco Giordano's schematic sketches set out that logic; my task was to translate it into a buildable model — reconstructing those freeform surfaces precisely enough to detail and fabricate.
Hexagrid & Diagrid Structure
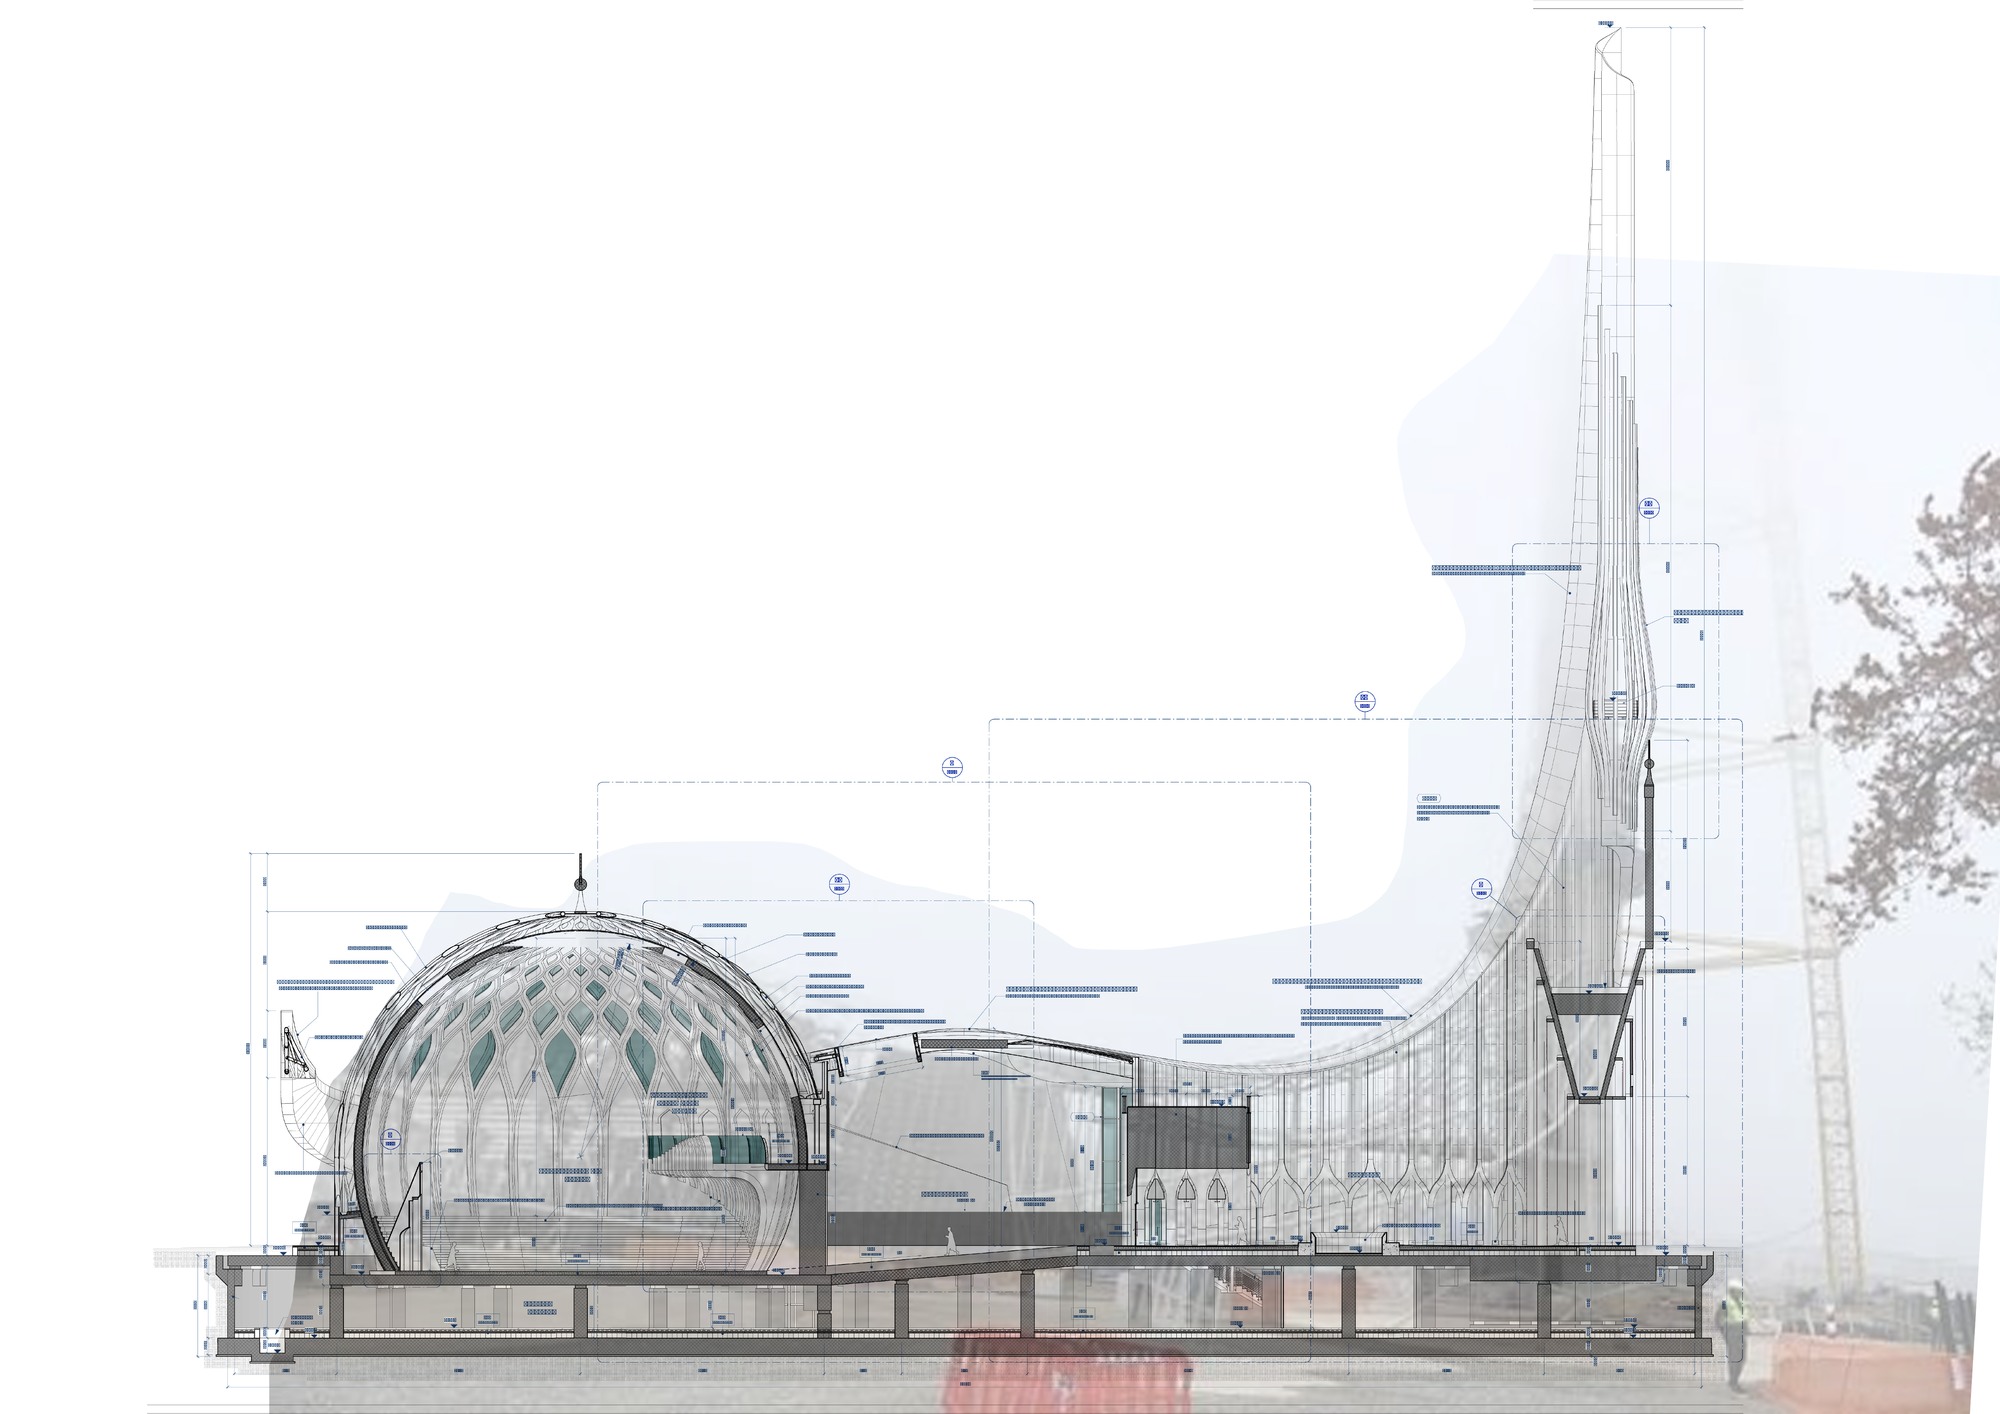
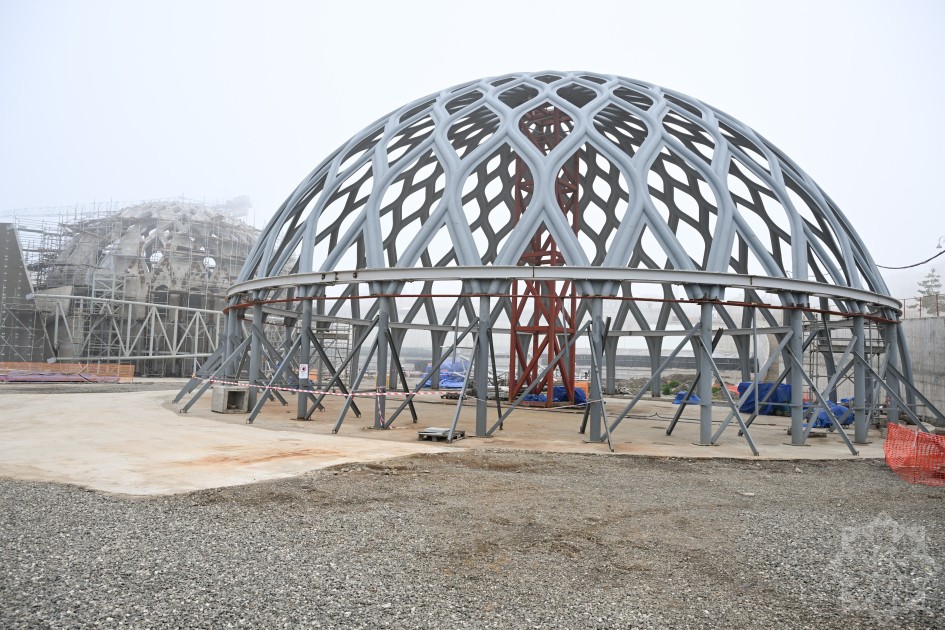
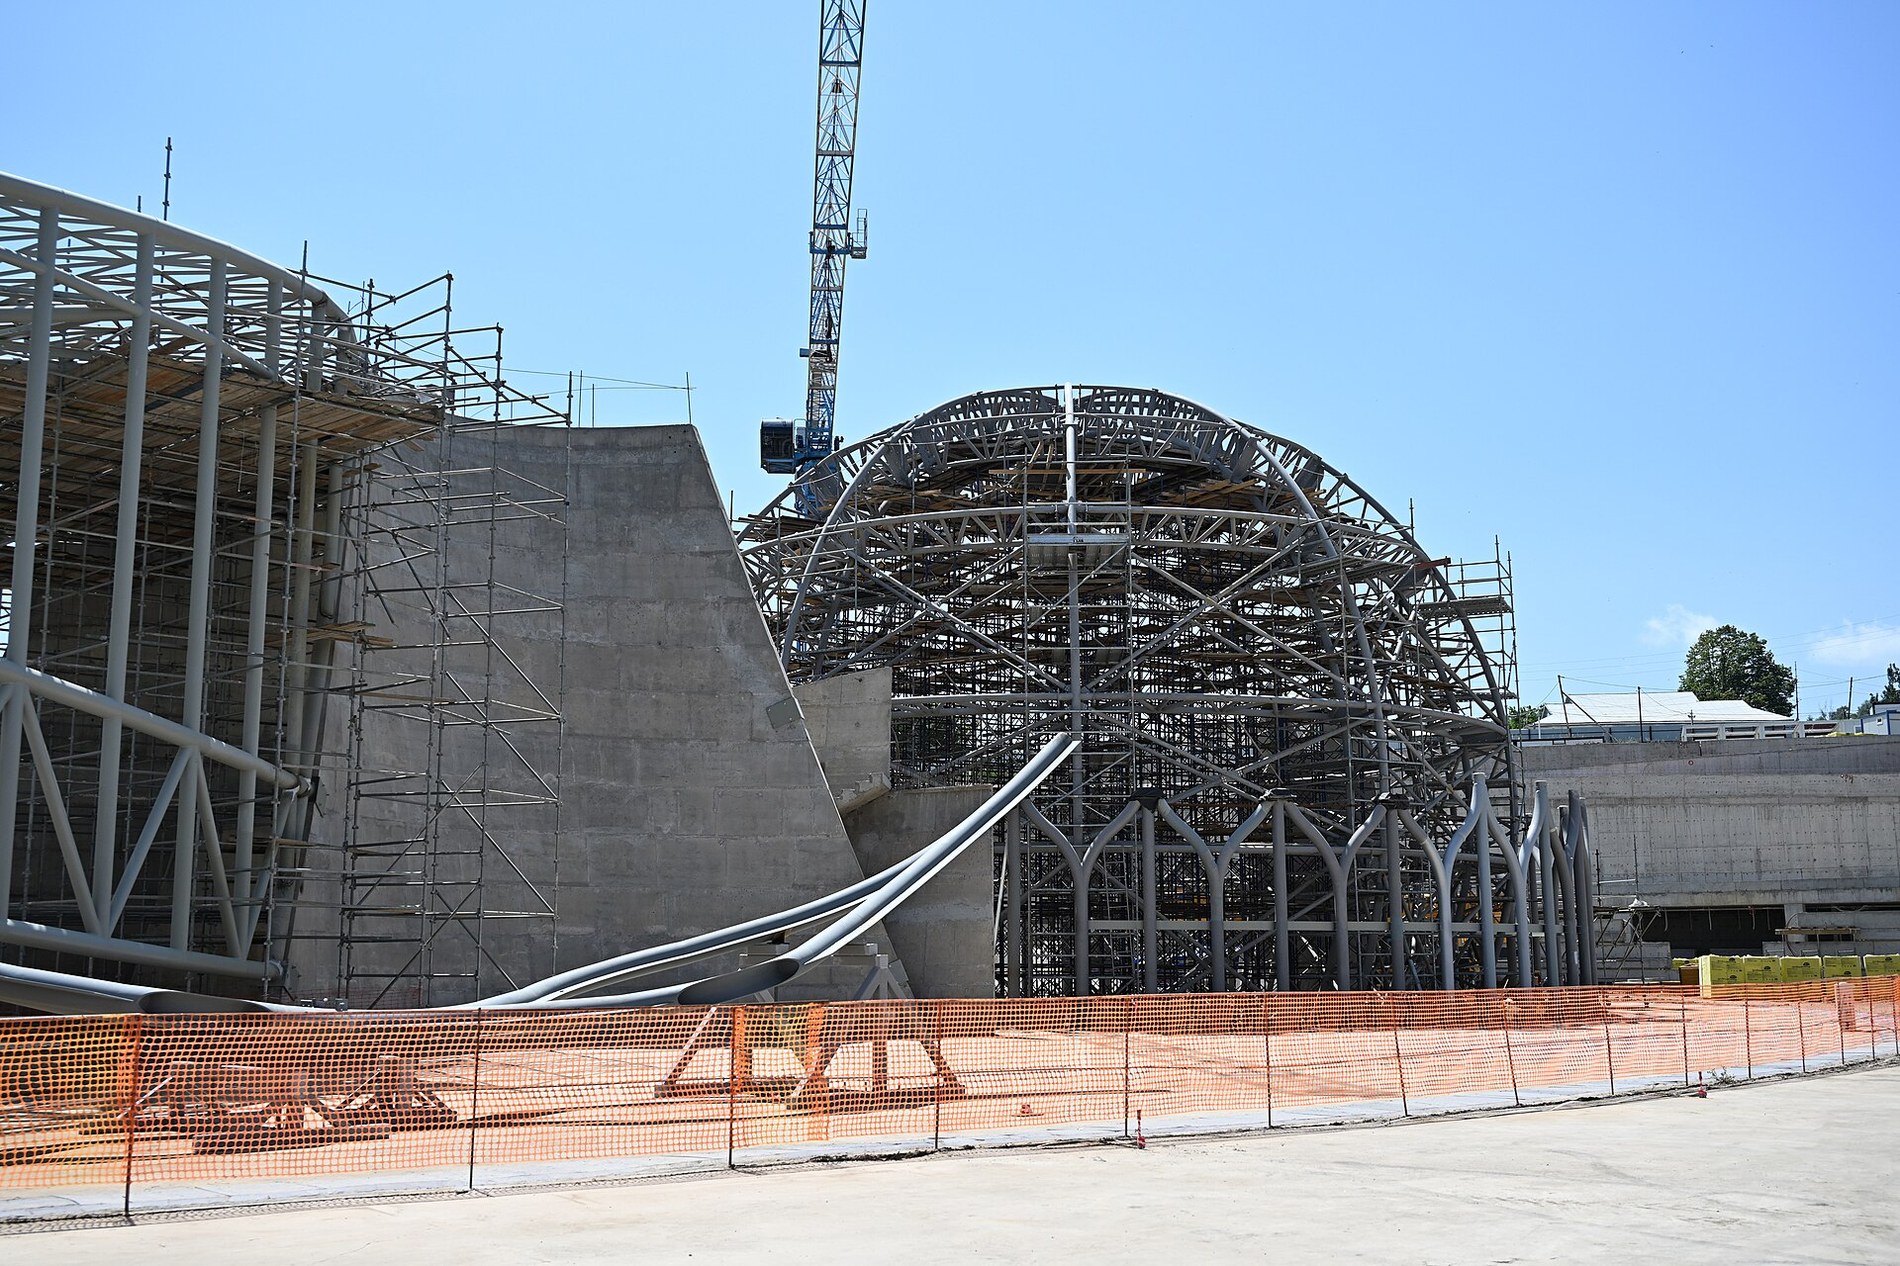
Two steel systems carry the geometry: a hexagrid shell over the main-hall dome, and a diagrid over the sweeping facade. I modelled the details of both in BIM — members, nodes and connections — and coordinated them with the structural and MEP teams so structure, services and cladding resolved against one another before fabrication.
Skin & Ornament
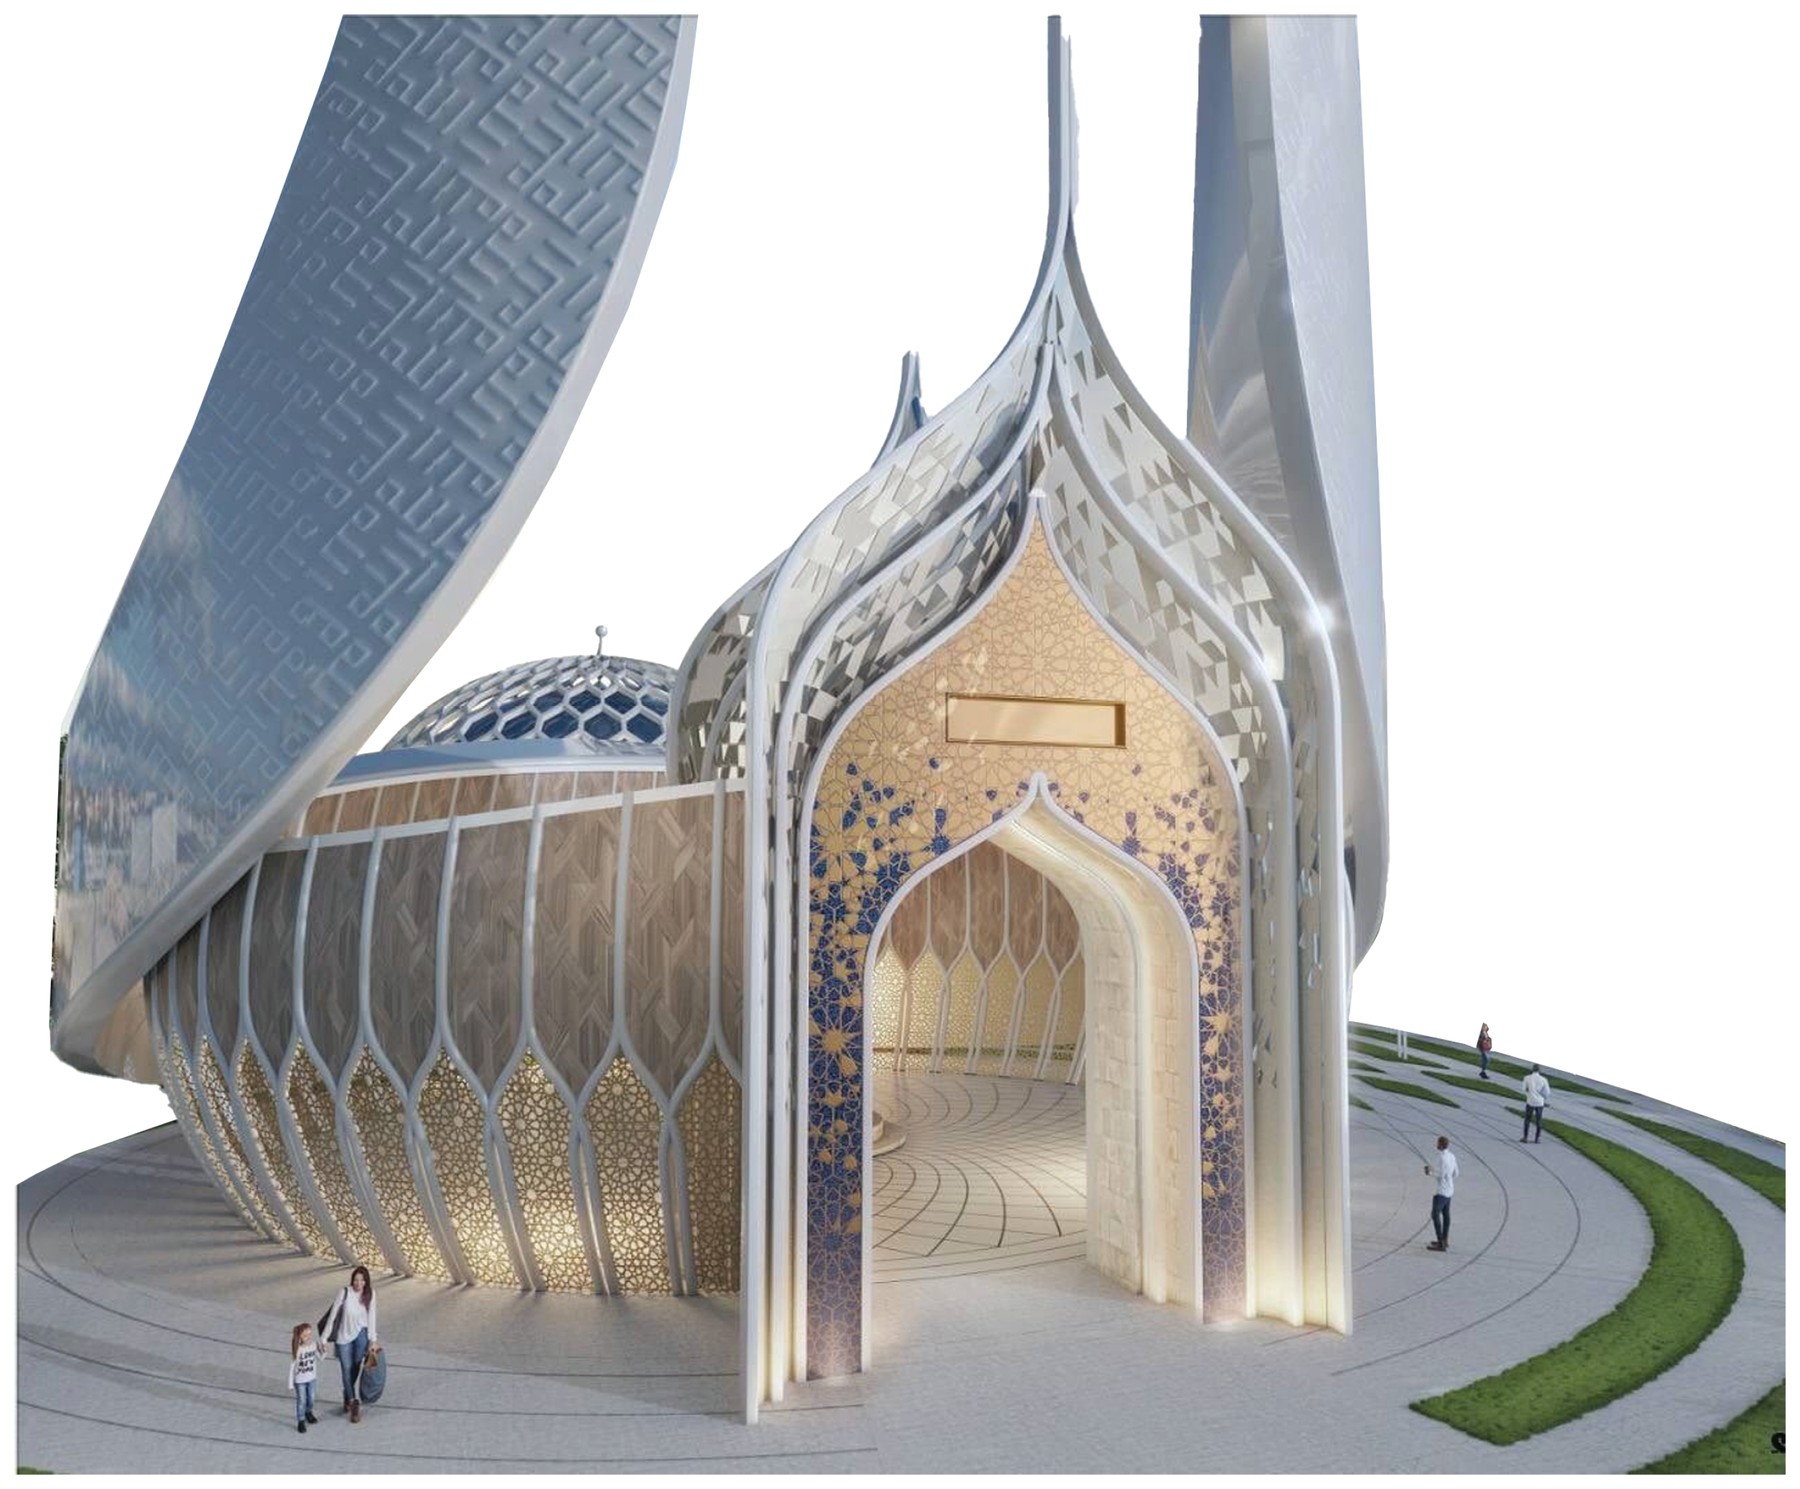
Over the structure, a skin of Glass-Fibre Reinforced Concrete (GFRC) and ETFE membrane carries the mosque's ornament — a calligraphic outer pattern and, at the portal, layered Islamic geometry and mosaic. Modelling these assemblies let the material and element schedules and the bill of quantities come straight off the model rather than being counted by hand.
Technical details of this project are covered by a Non-Disclosure Agreement.