01
Tour Guillot
Facade Generation — MSc Thesis, Facade Renovation Thesis Project
Overview
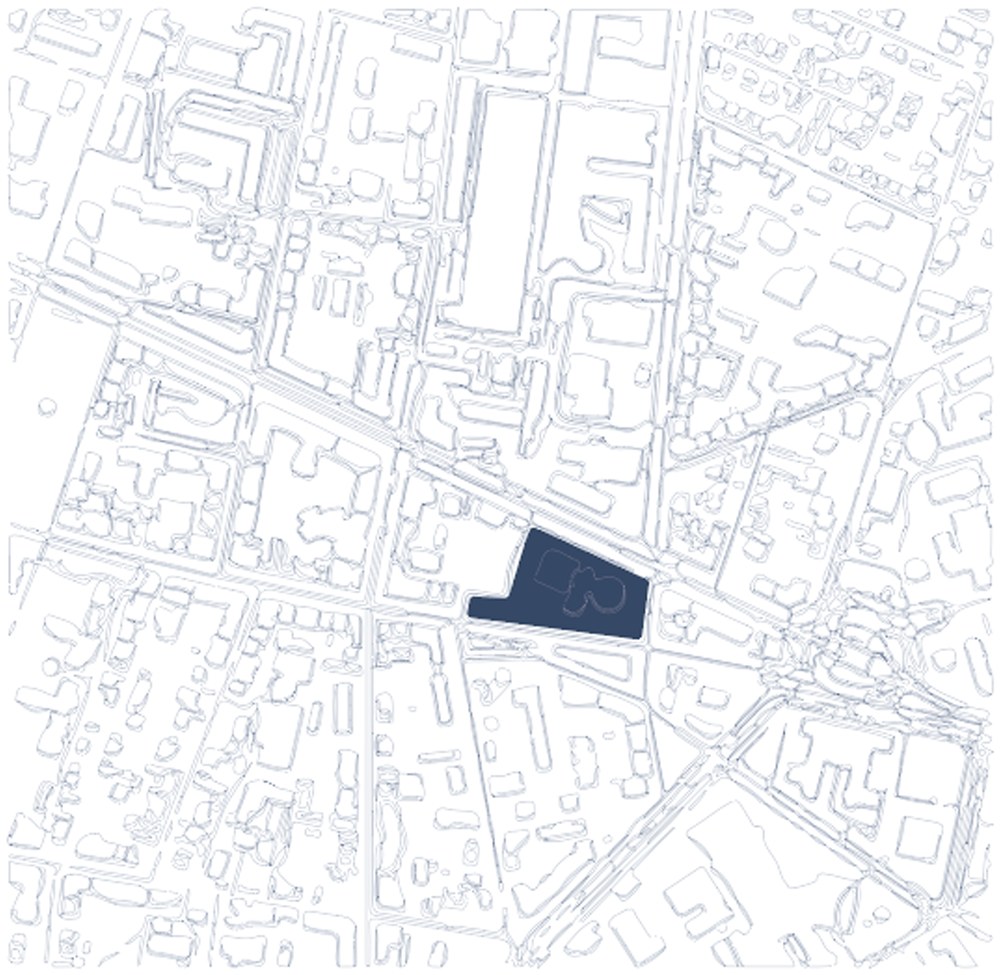
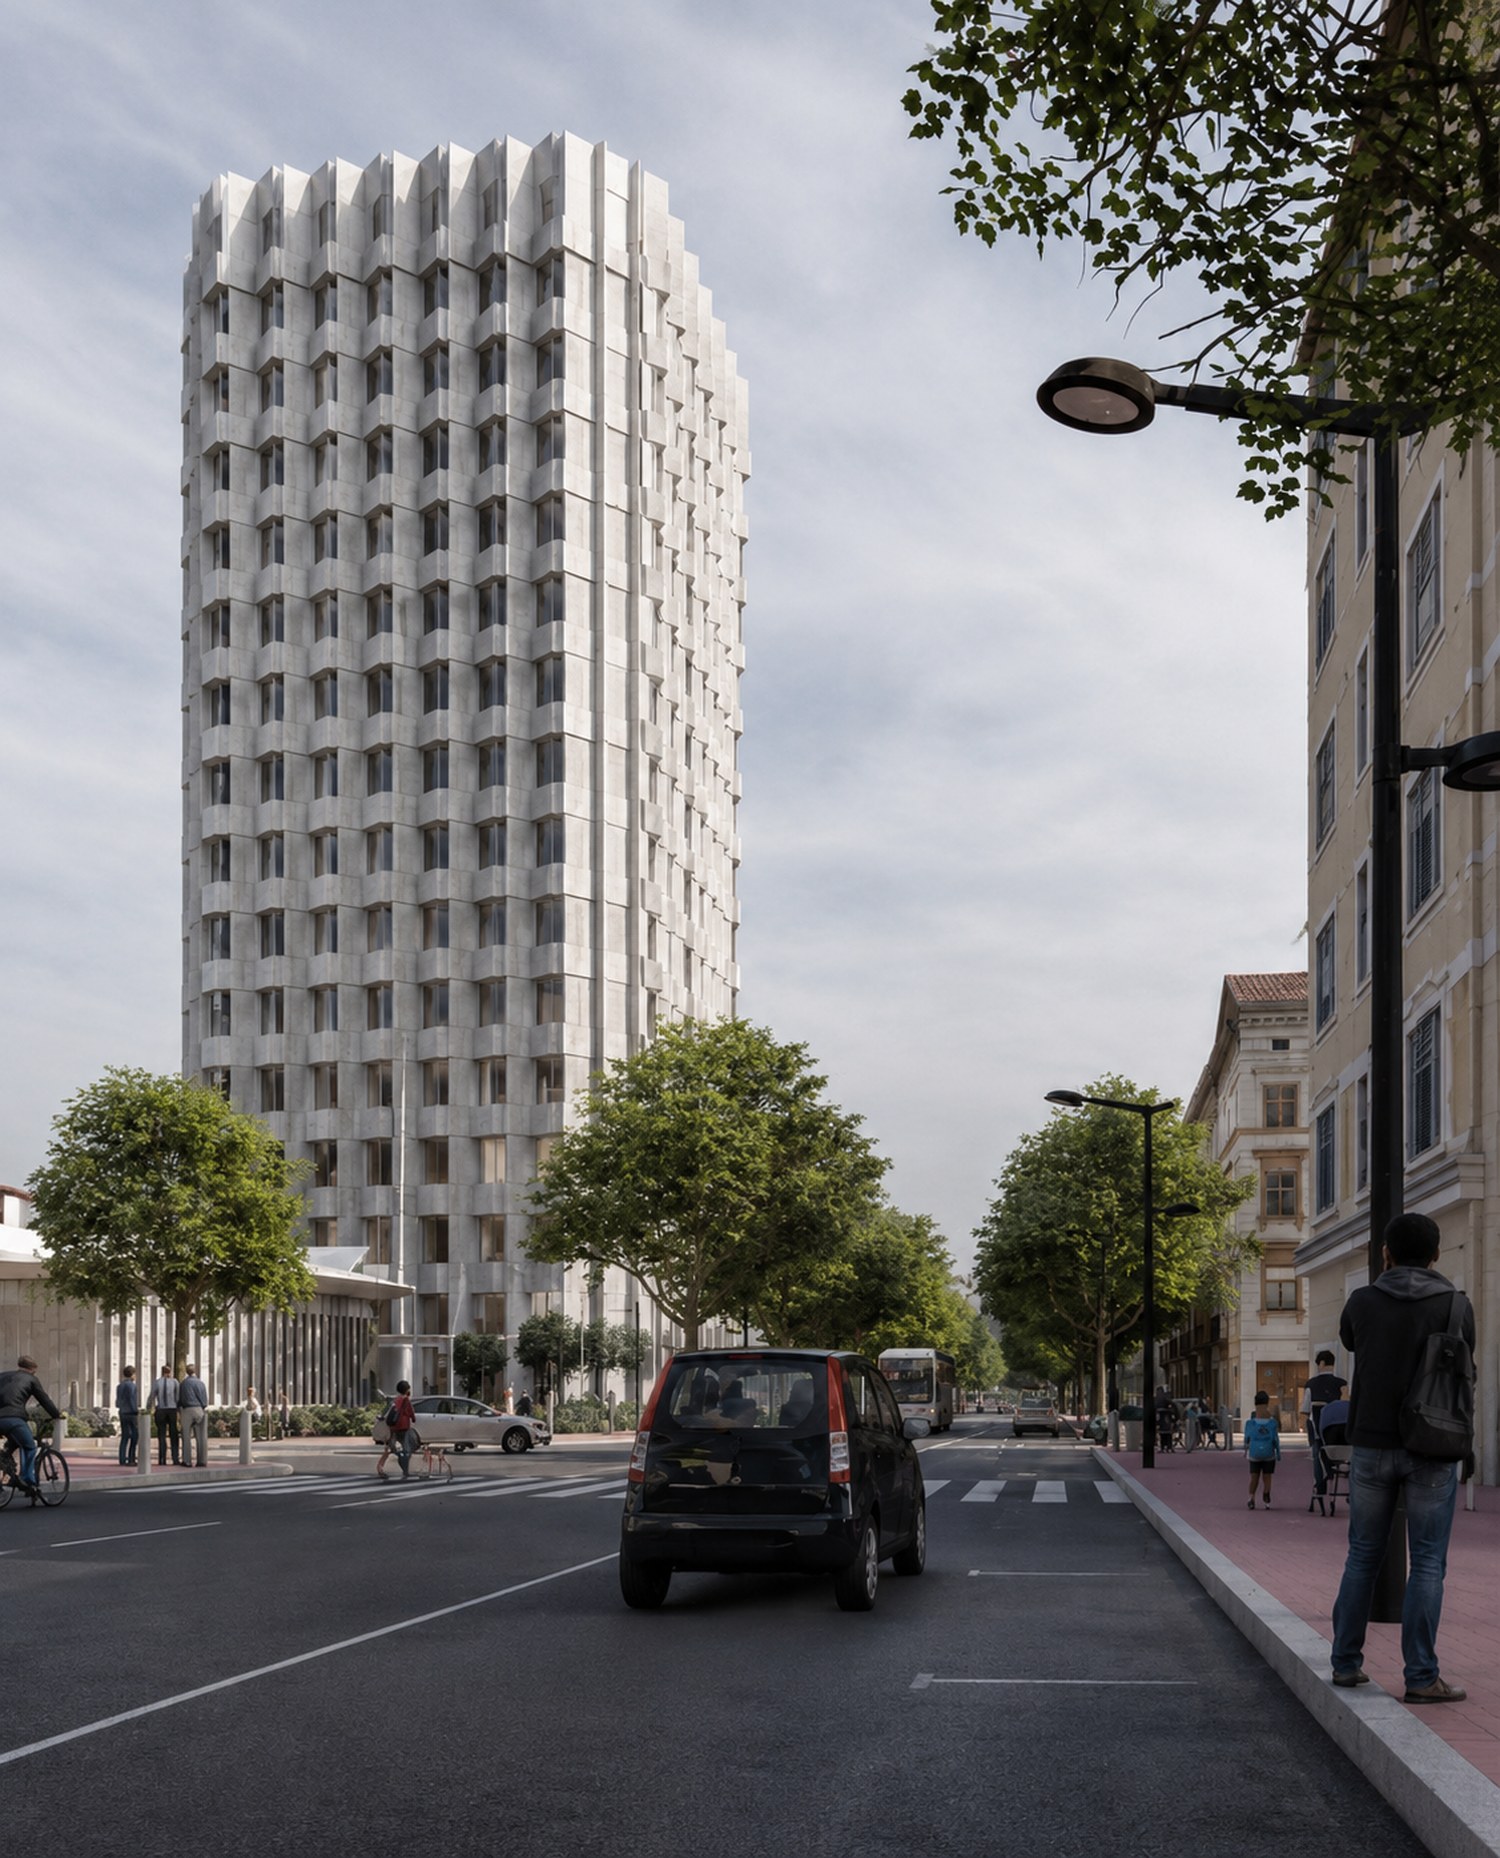
Tour Guillot is a 1972 office tower in Lyon, built to house the International Agency for Research on Cancer (IARC) and known for its lightweight prefabricated facade around a reinforced-concrete service core. The thesis proposes its renovation for the Reinventing Cities competition: replacing the flat, monotonous envelope with twisting rows of bays that respond to environmental conditions, with the interior layout and programming reworked to match. Underneath sits a broader research aim — a parametric workflow that mitigates a building's environmental impact by intervening at the earliest design stages, demonstrated here through the refurbishment of an existing building.
A Responsive Facade
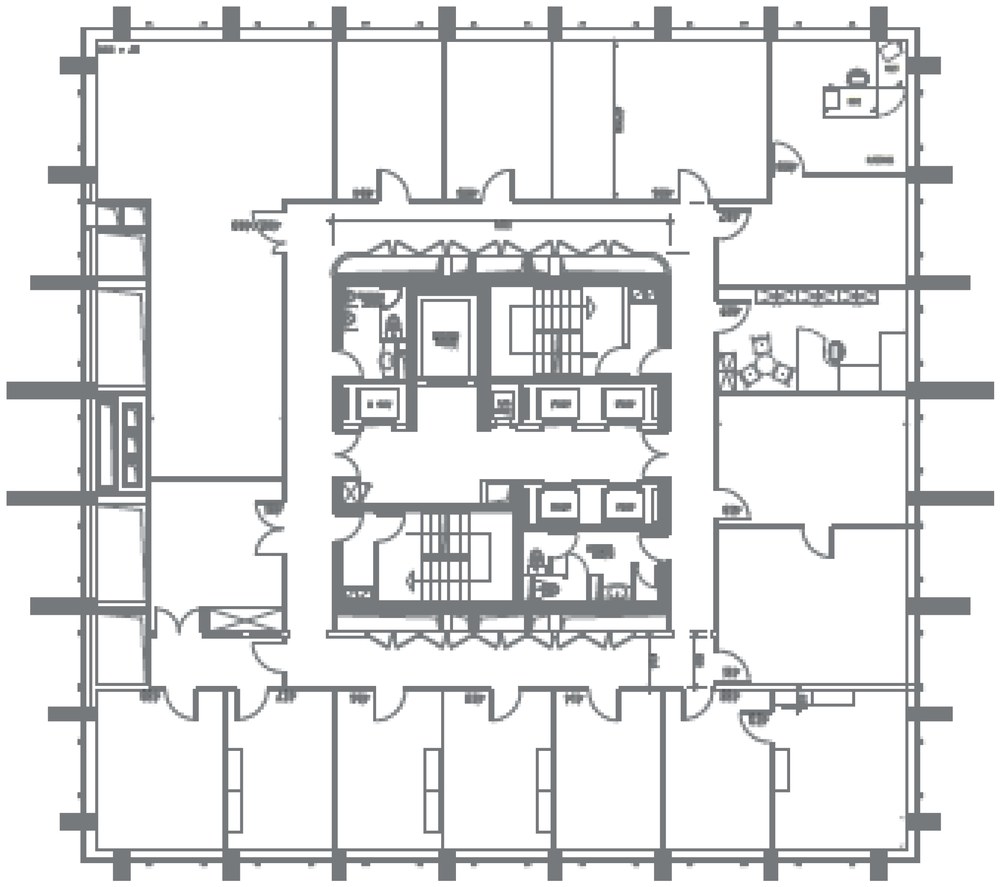
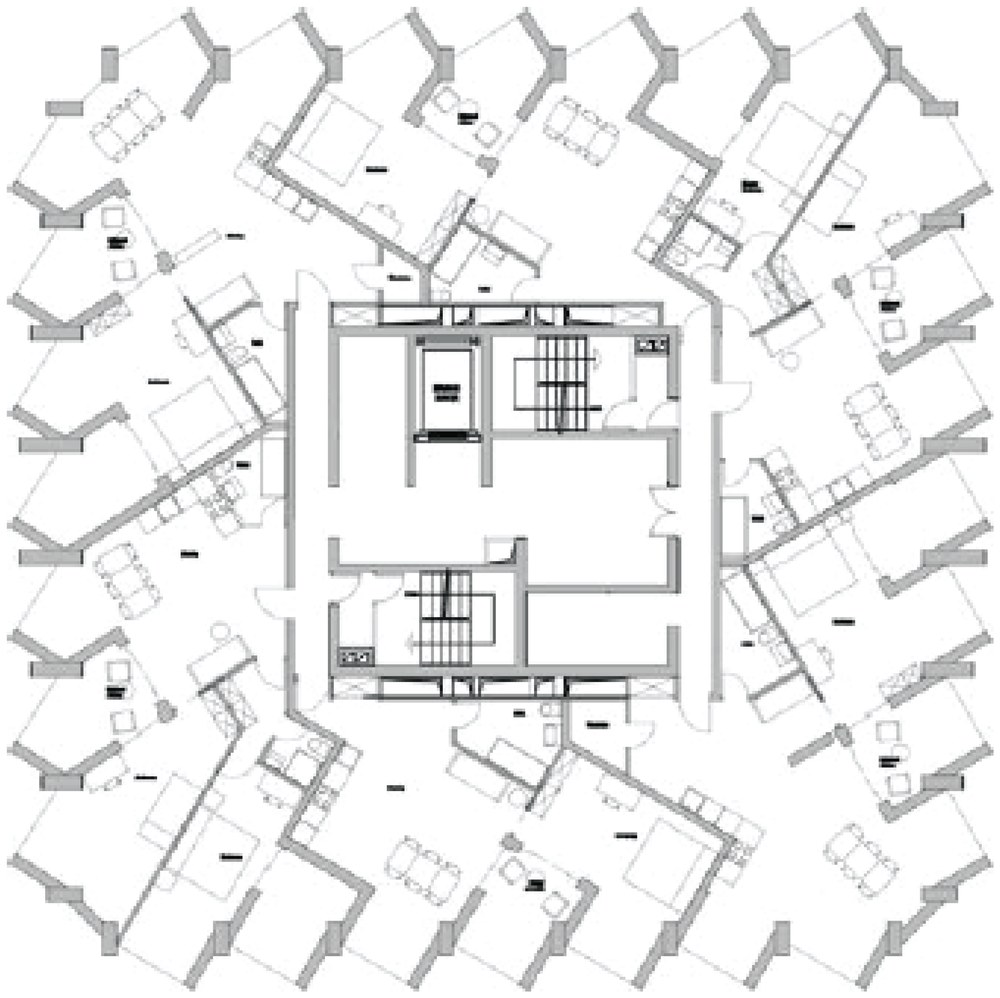
The original plan prioritised functionality but ignored cardinal orientation and gave no role to external structural elements. The new facade reverses that: fully glazed lower sections take advantage of shading effects, glazing gradually reduces moving upwards, and individual modules rotate to face favourable directions such as east and west. The lower floors keep office use behind a nearly fully glazed, slightly distorted grid, organised as a free plan through furnishing; the upper floors turn residential, with reduced glazing for a more intimate atmosphere and a plan that follows the facade's rotation while keeping its main spaces rectangular.
A Parametric Workflow
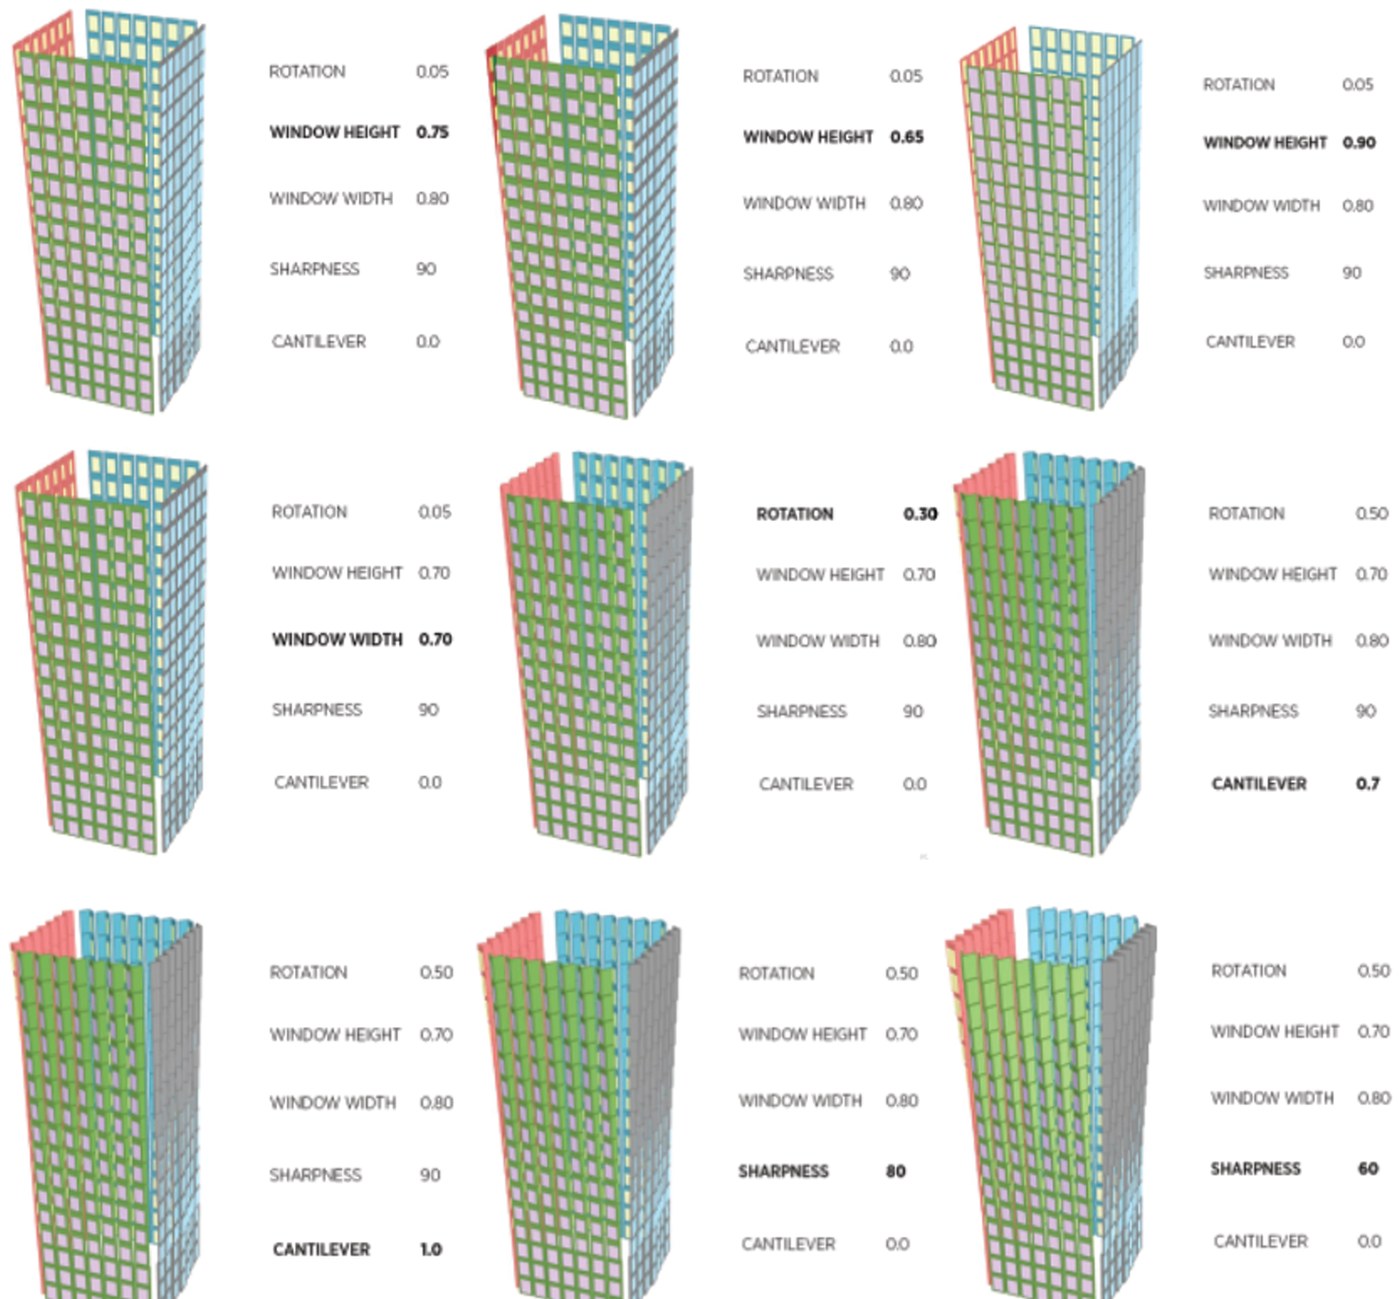
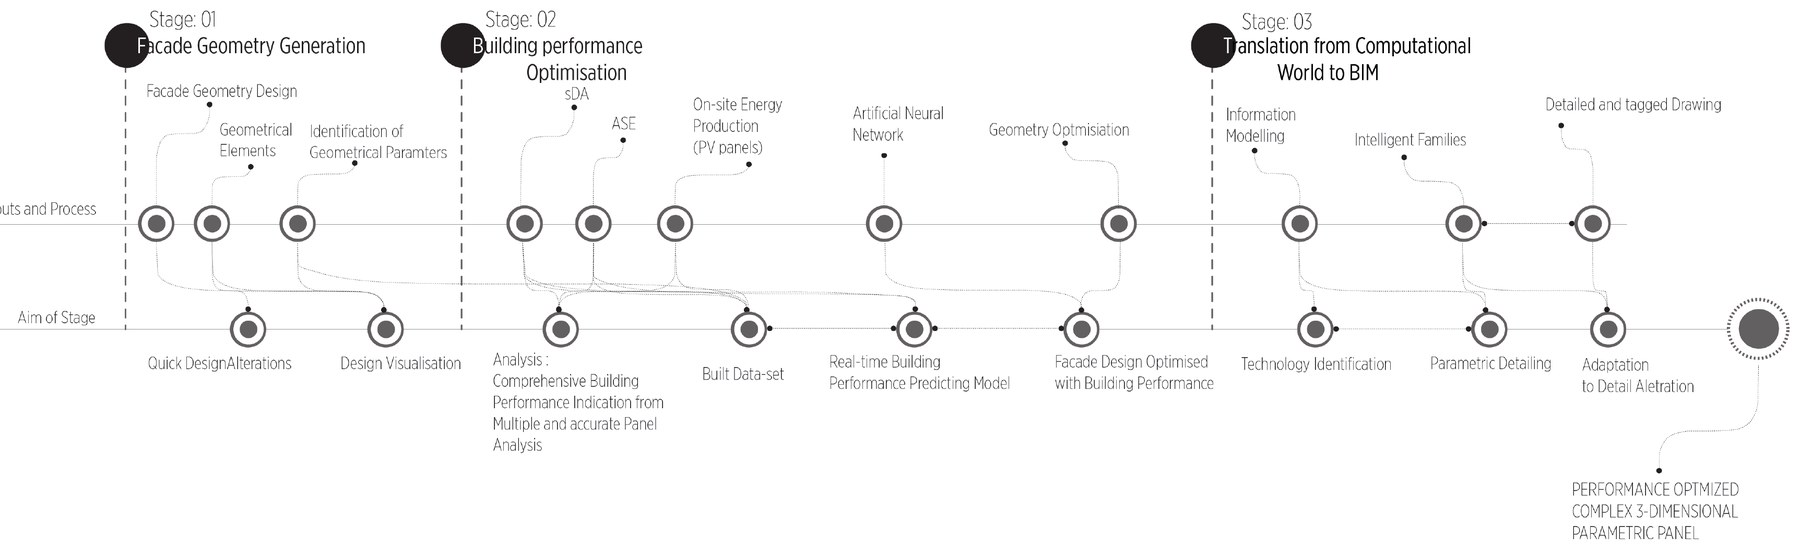
The entire facade geometry is generated in Grasshopper around six parameters — height, distance from the edge, window-to-wall ratio, facade rotation angle, position relative to the whole facade, and main orientation — chosen so every panel's geometric properties can be extracted in real time for the stages that follow. The workflow runs in three stages: facade geometry generation, building-performance optimisation, and translation from the computational model into BIM.
Building Performance Optimisation
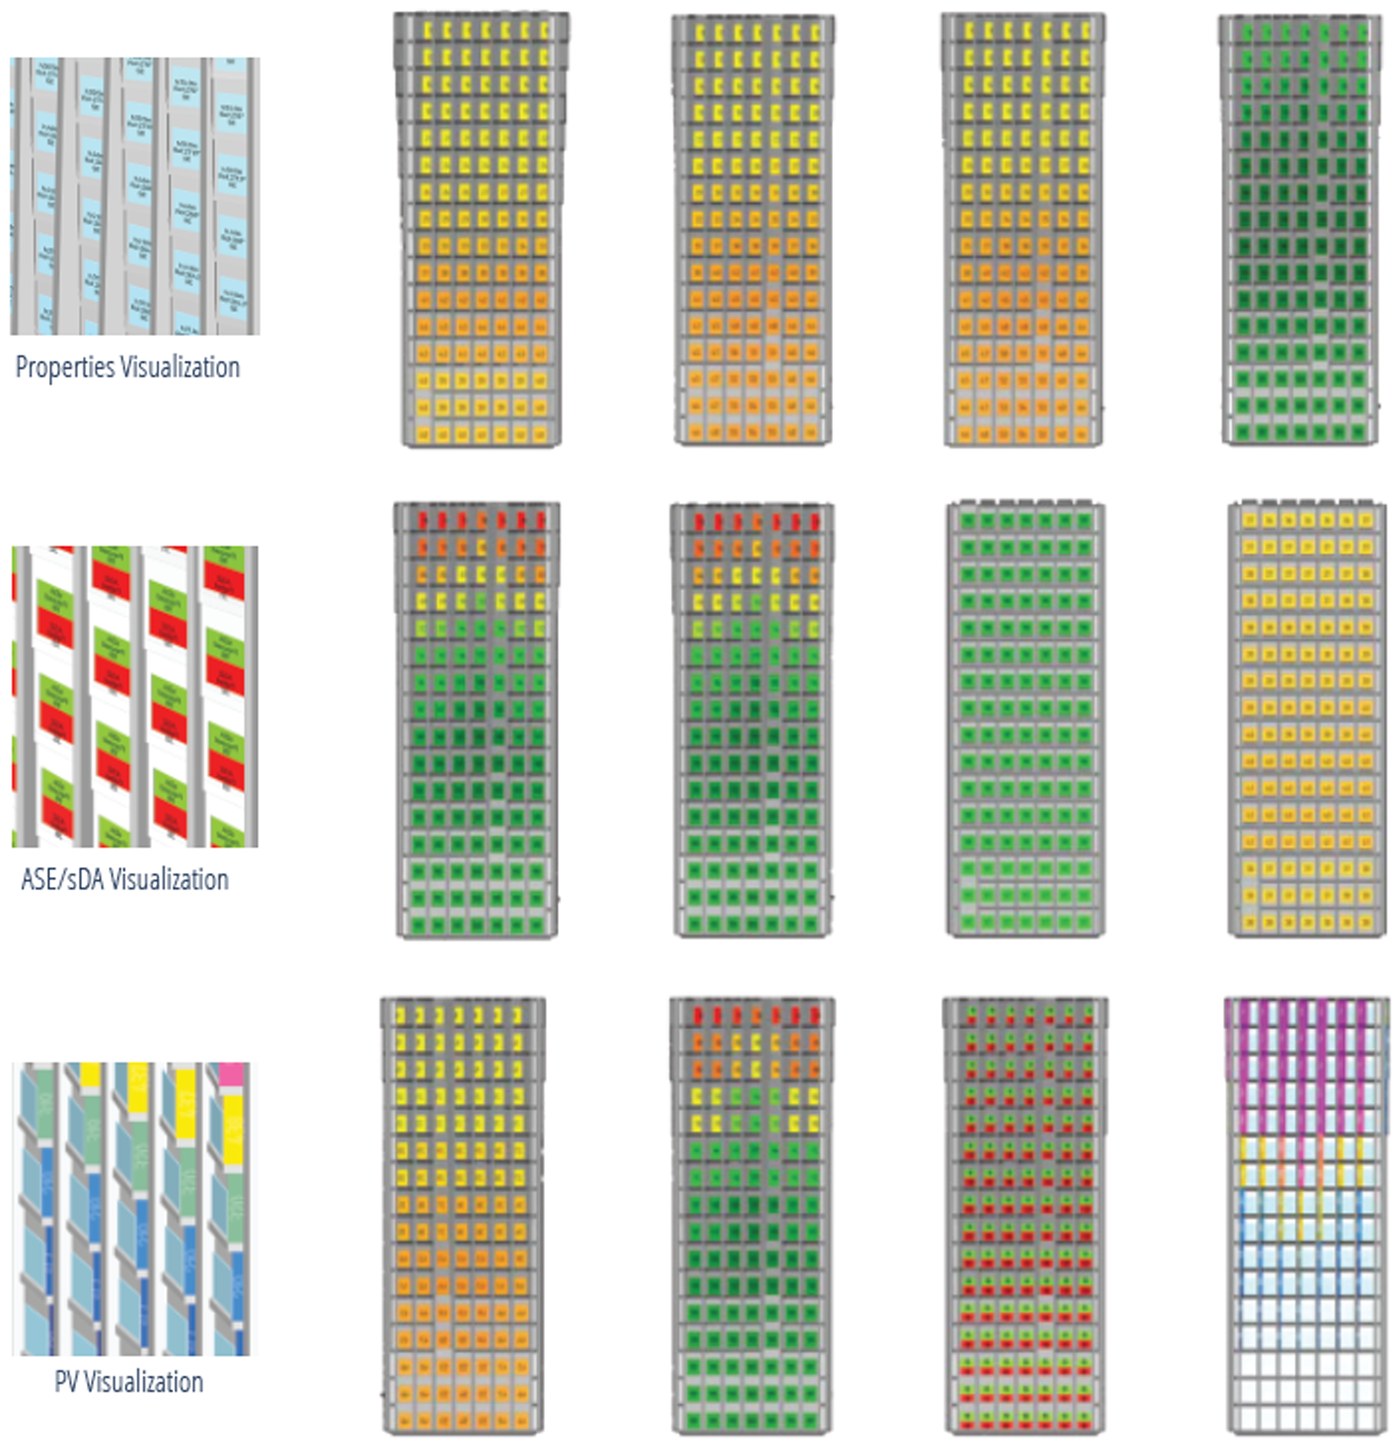
Existing simulation tools such as Honeybee, Ladybug and DIVA are accurate but slow, which limits how much they can actually inform early design decisions. The thesis instead built a daylight-metric analysis tool aimed at a real-time overview of building performance — Spatial Daylight Autonomy (sDA), Annual Sunlight Exposure (ASE) and photovoltaic energy production, computed per panel across the facade and fed into an artificial neural network trained to predict performance instantly rather than re-run a full simulation each time.
Automating the Facade Details
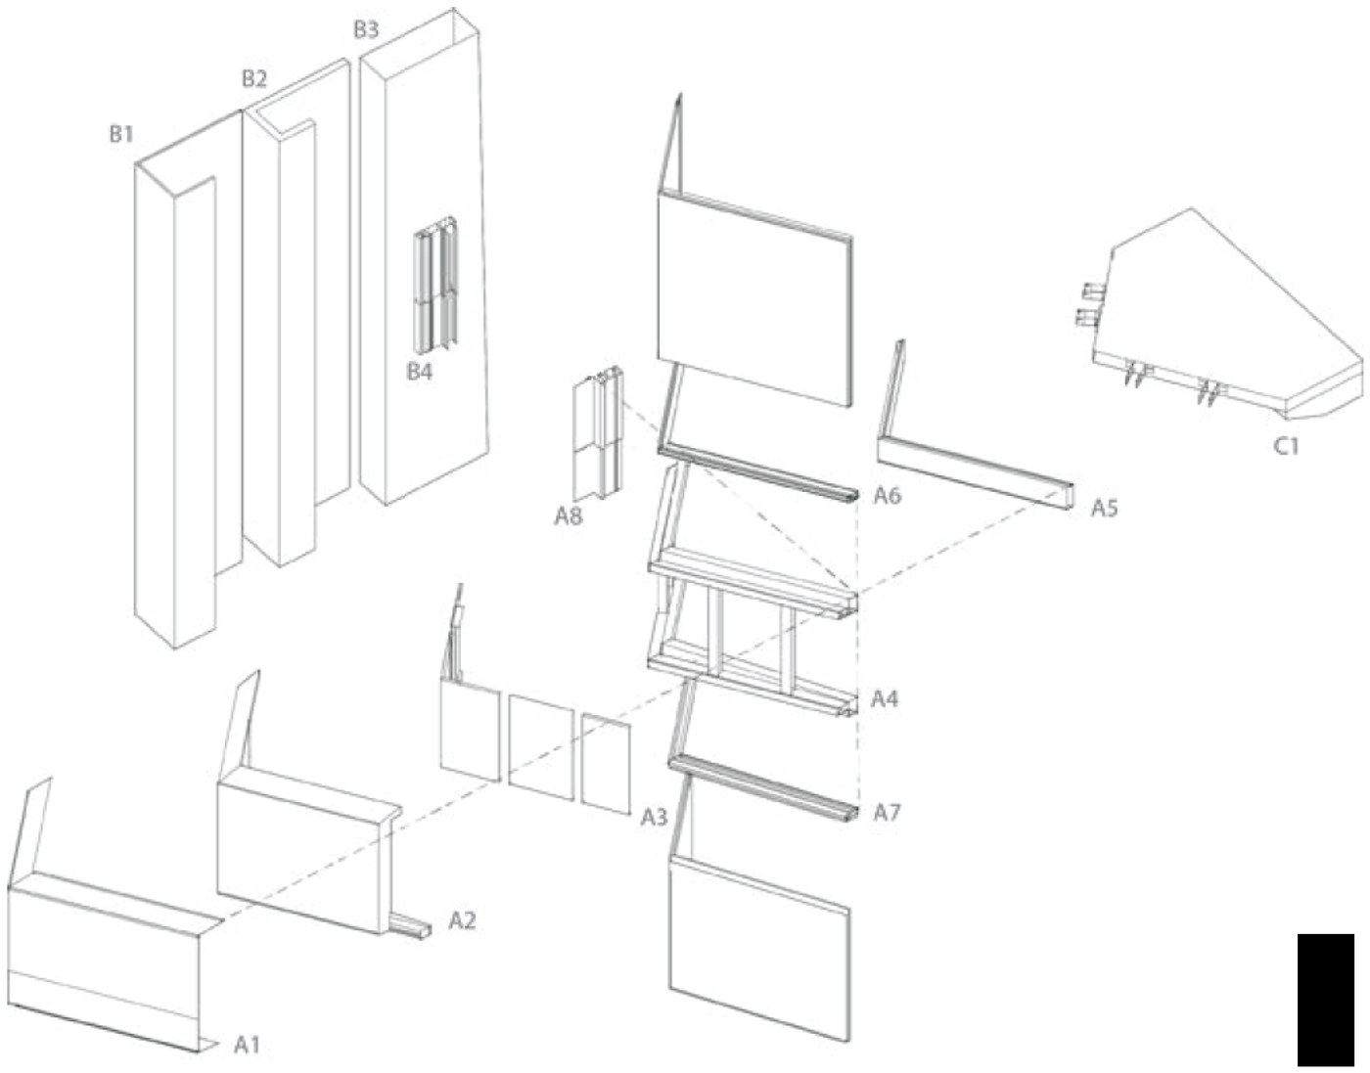
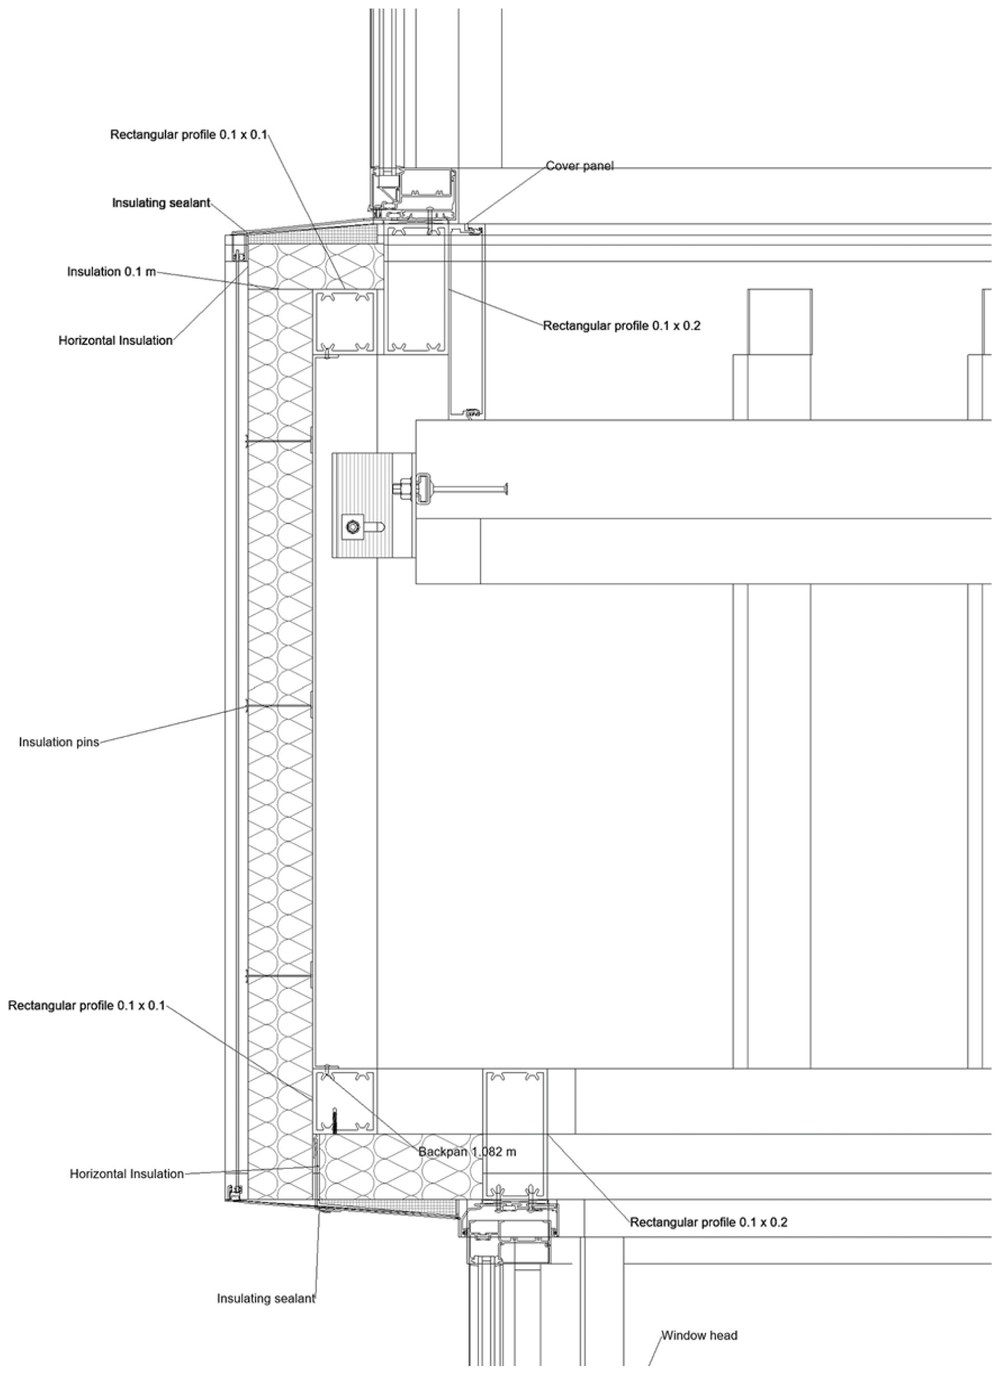
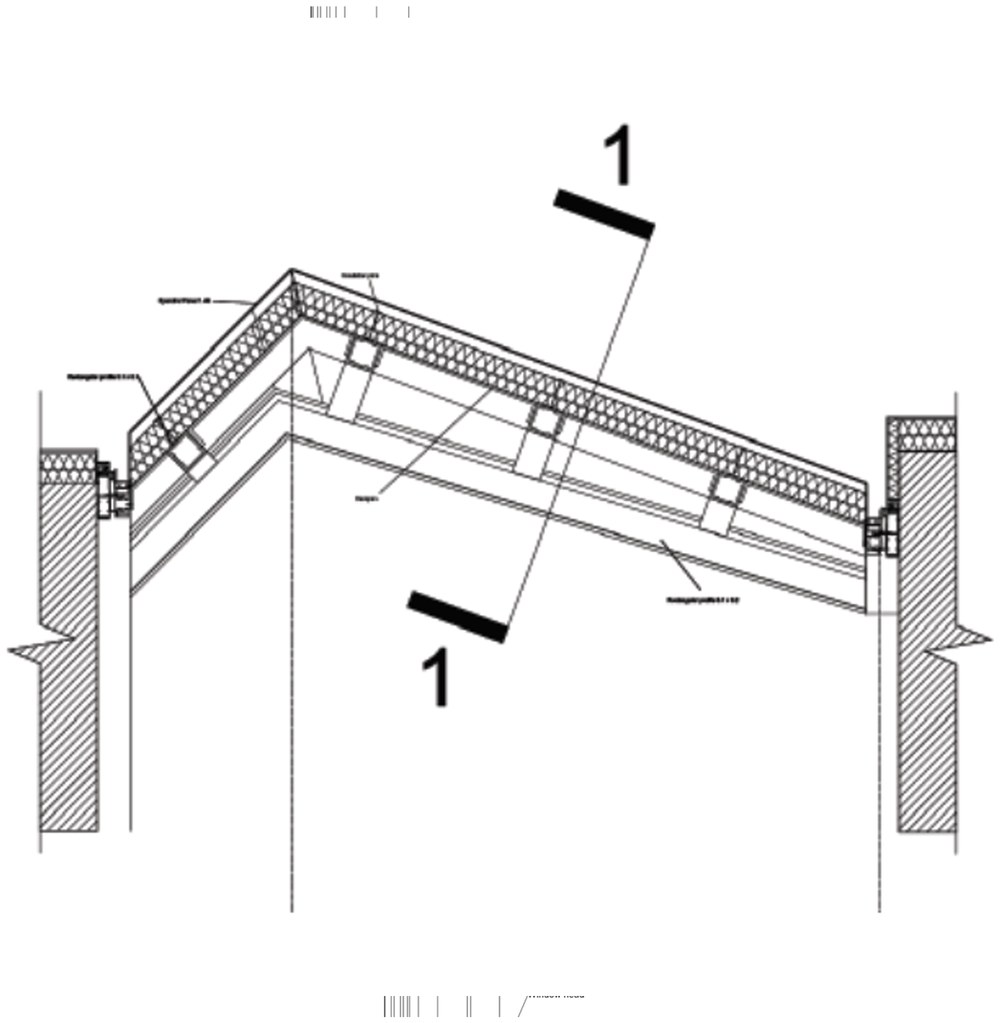
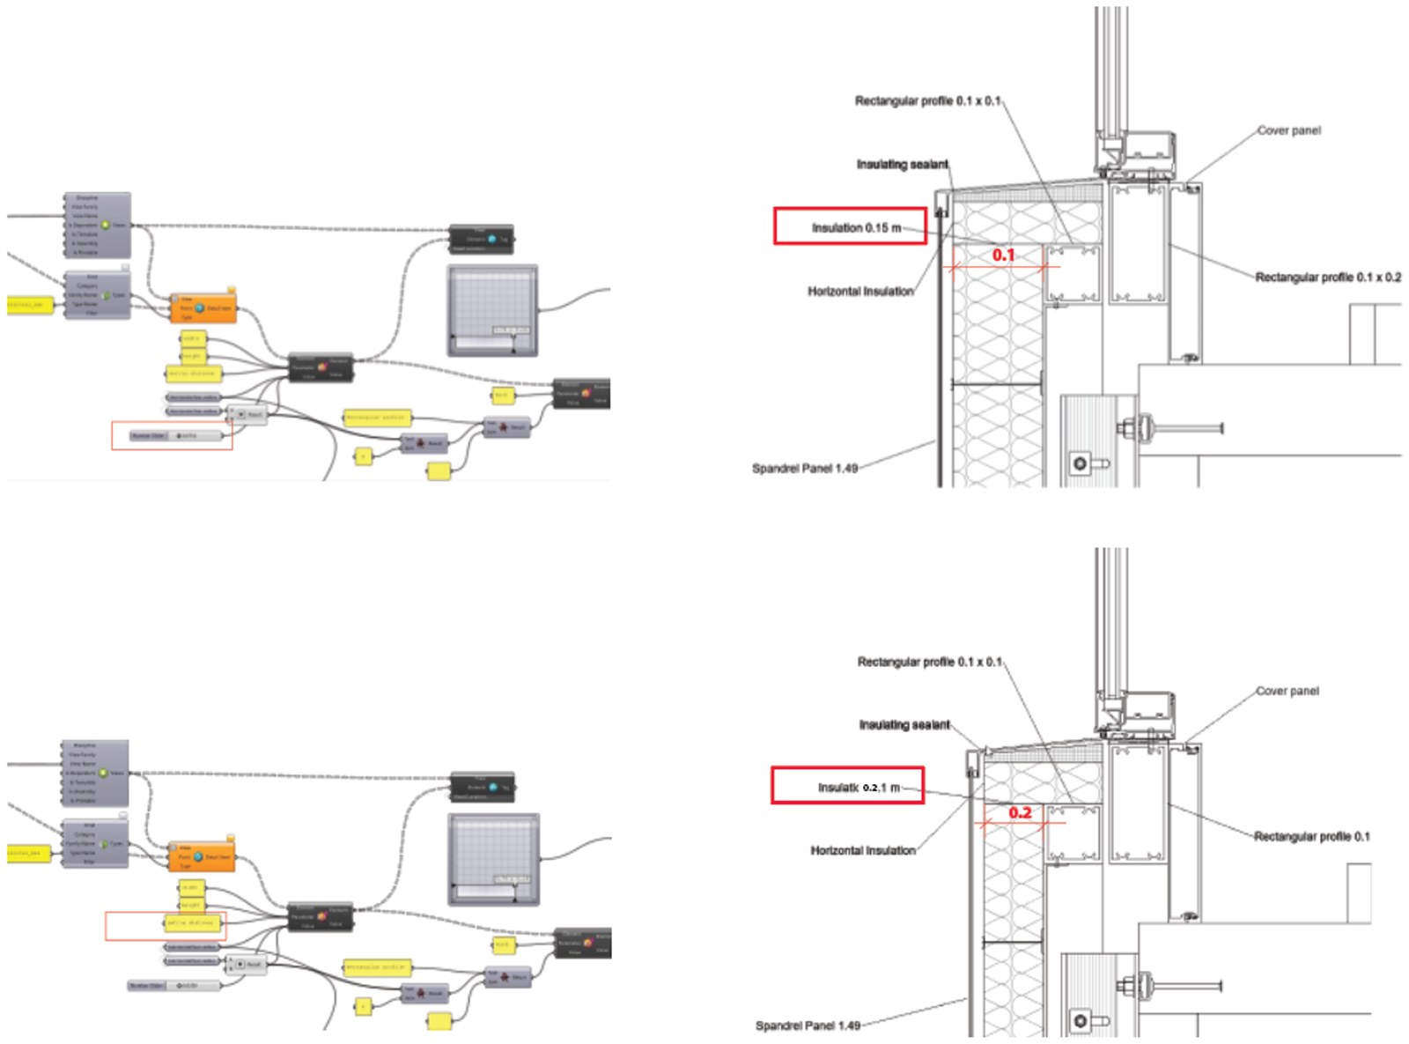
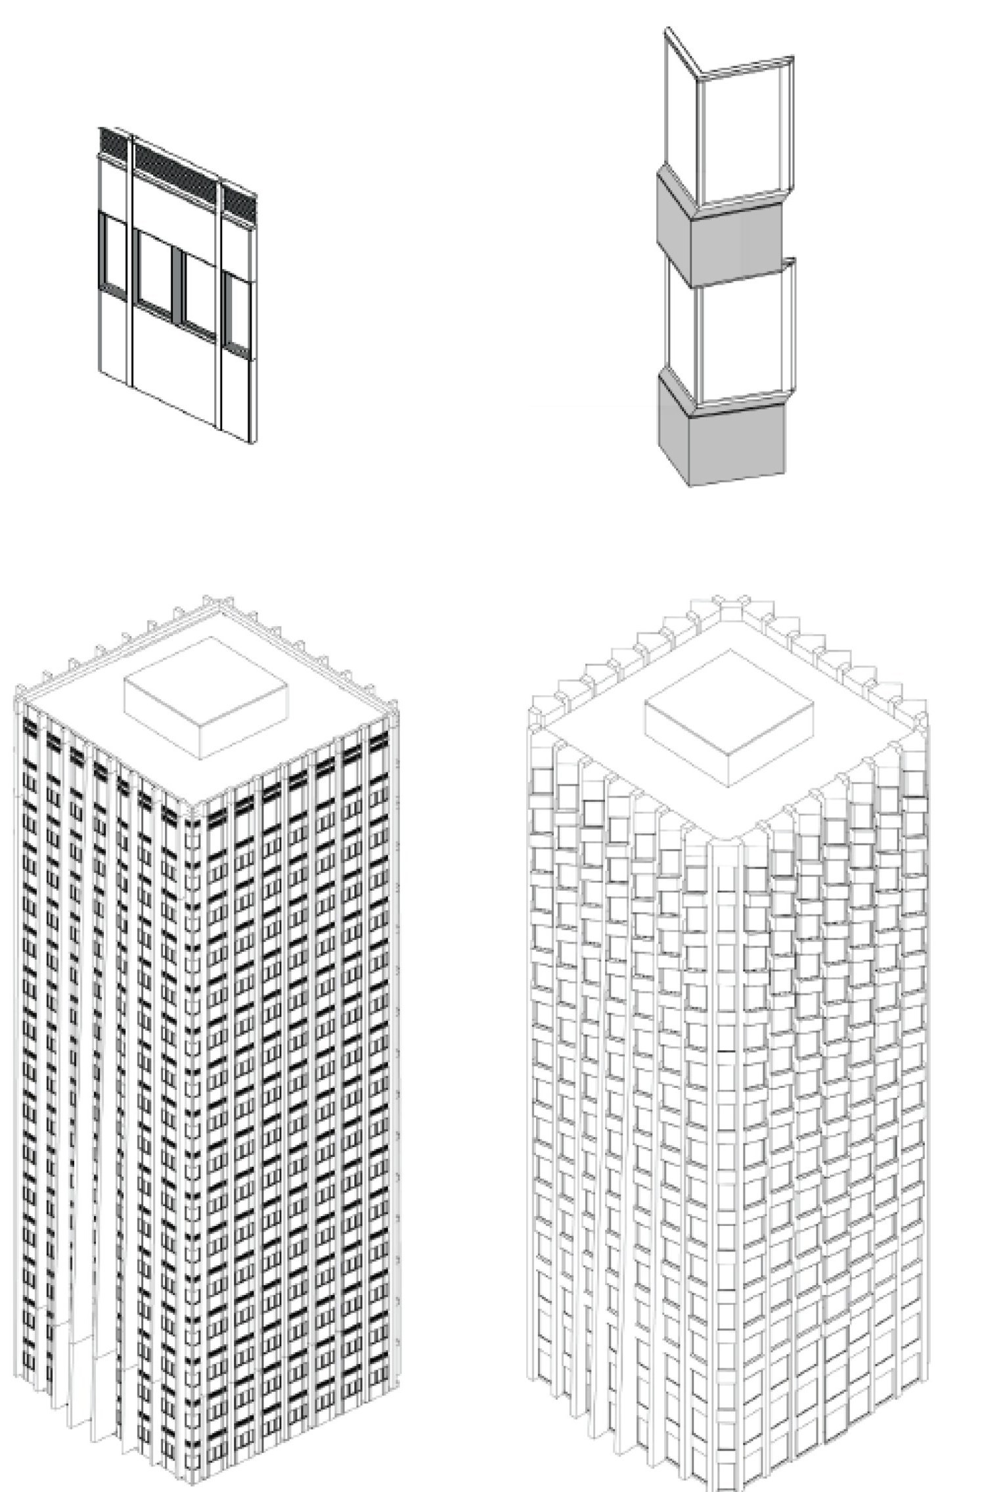
The technological solution assembles each facade unit from four independent components — a prefabricated reinforced-concrete slab extension, a vertical structural insulation unit, the spandrel bay, and the visual/opaque units — installed across two consecutive floors so the interior units can go in afterwards with minimal scaffolding. Drawing that in AutoCAD would mean redrawing every detail by hand whenever the design changed, so the details were rebuilt instead as parametric line-based families in Rhino.Inside.Revit, linked directly to the host geometry: move a slider, and the tagged detail drawing updates itself.