← Complex Geometry & Info Modelling
01
Zayed National Museum
Complex Geometry & Info Modelling — Public Amenity Completed
Overview
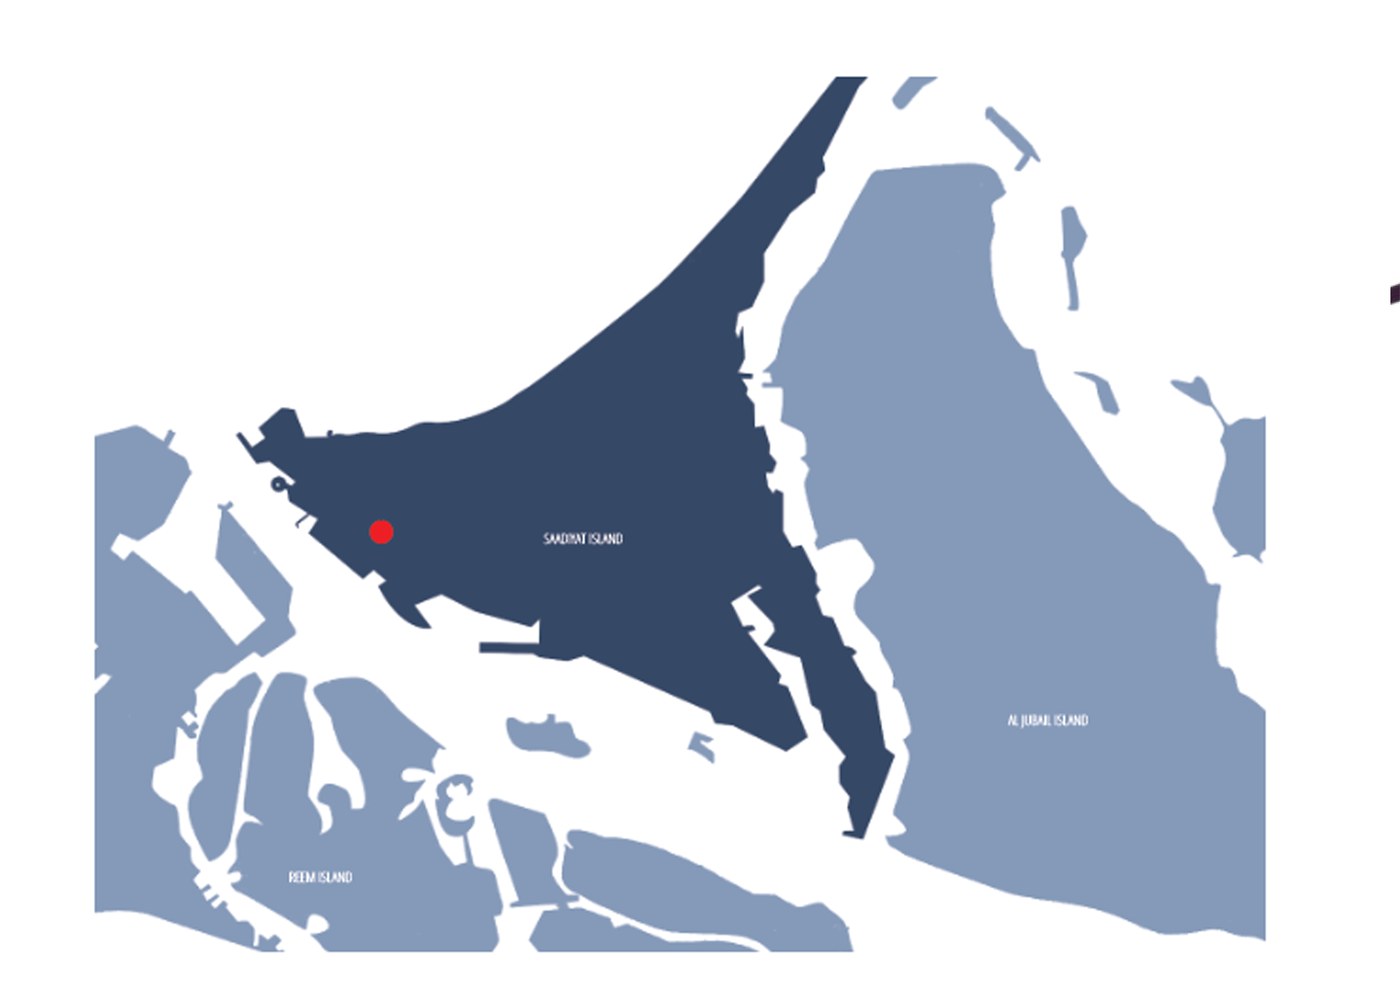
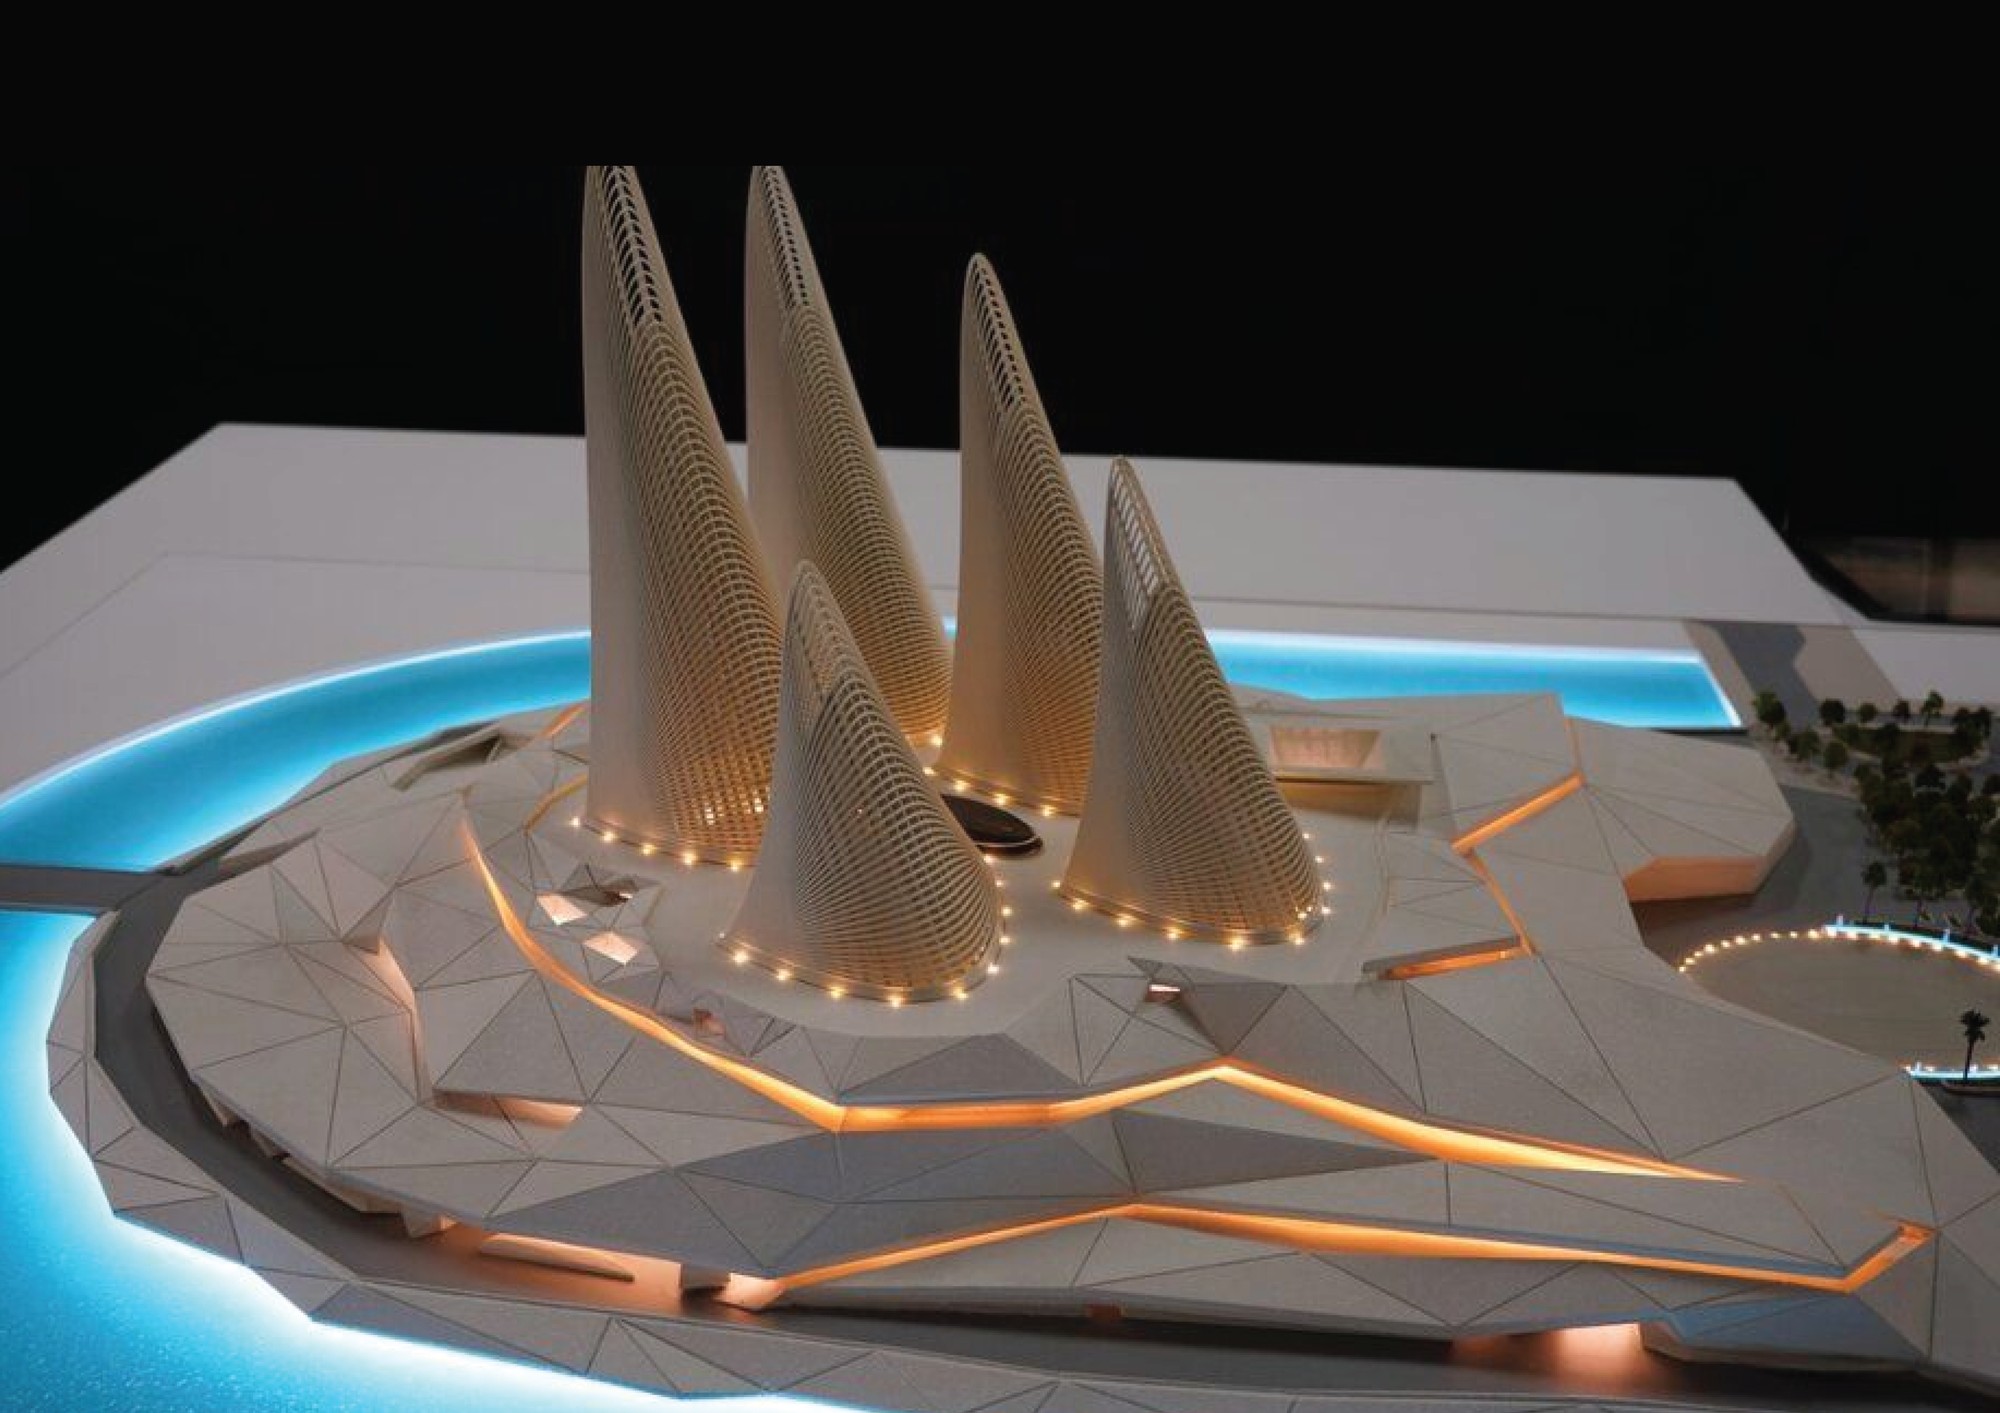
In celebration of Sheikh Zayed's enduring legacy and his profound love for nature, the Zayed National Museum is nestled within a meticulously landscaped garden — a man-made mound on Saadiyat Island. My role was to prepare the mound's exterior envelope for fabrication, in alignment with the structural, sanitary and spatial designs, working in a BIM environment to avoid possible clashes.
The Challenge — Fractal Geometry
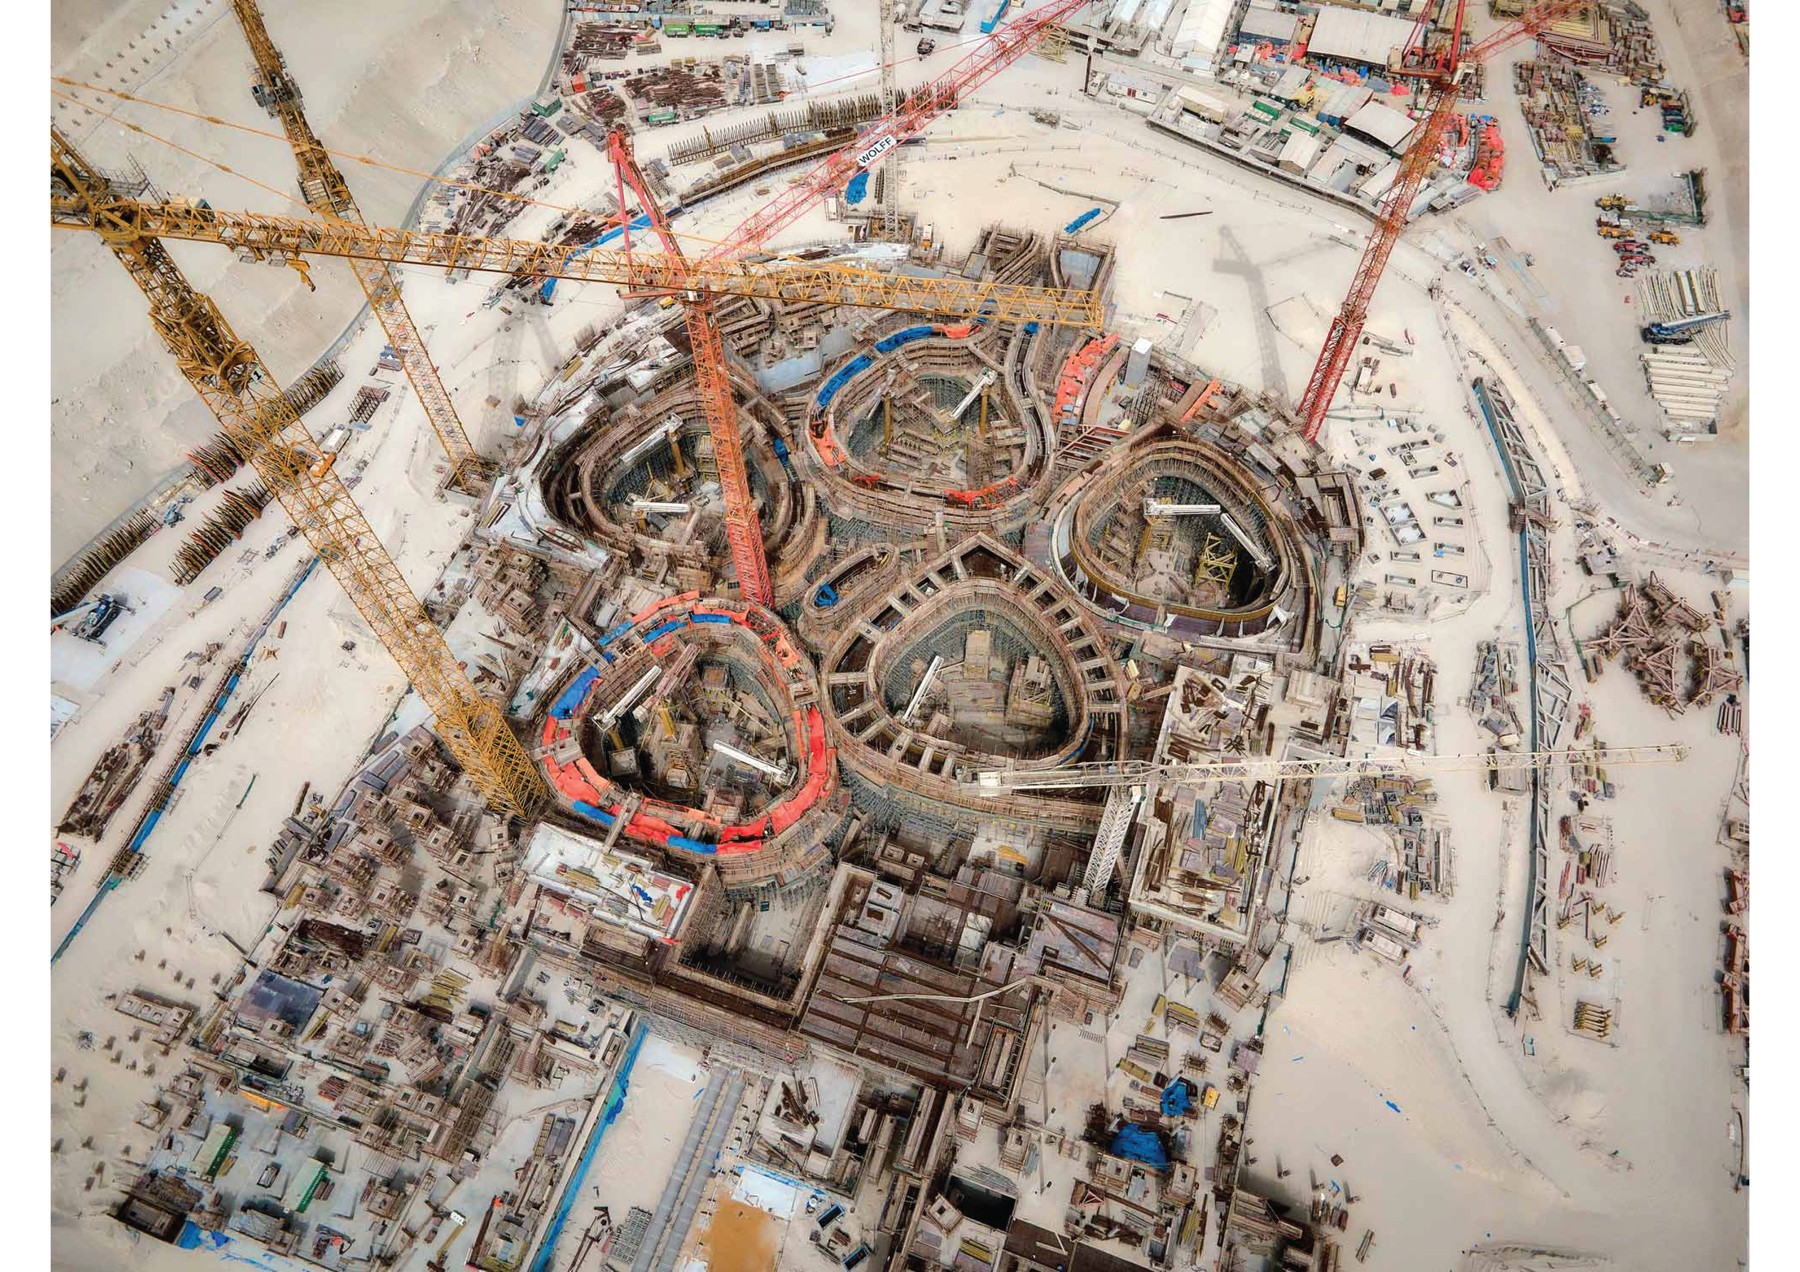
Modelling the mound's exterior envelope posed a particularly notable challenge: its unique fractal geometry meant every surface carried a different vector orientation, so adjacent surfaces never lay on the same plane. Representing and articulating that accurately — surface by surface — was the core difficulty of the project.
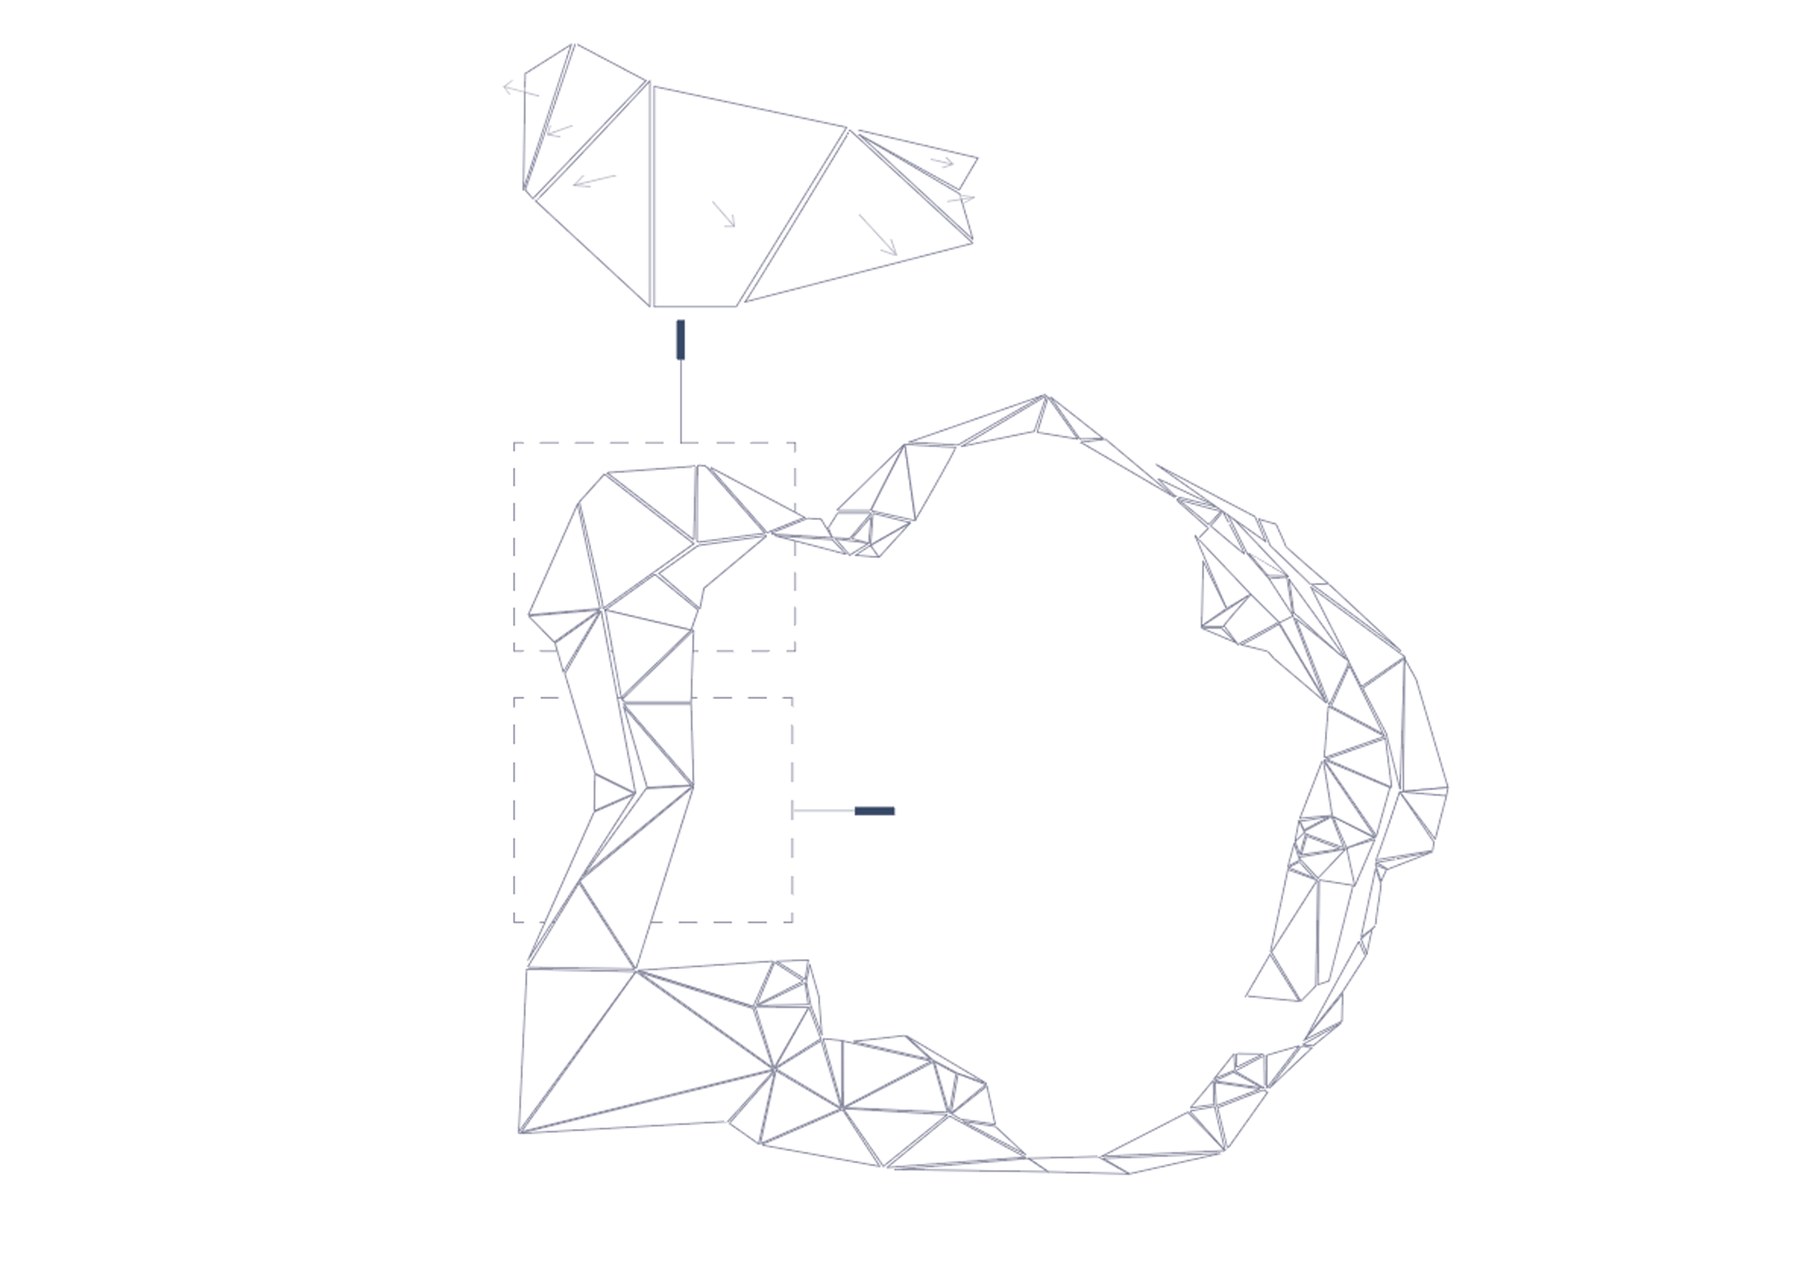
Computational Modelling
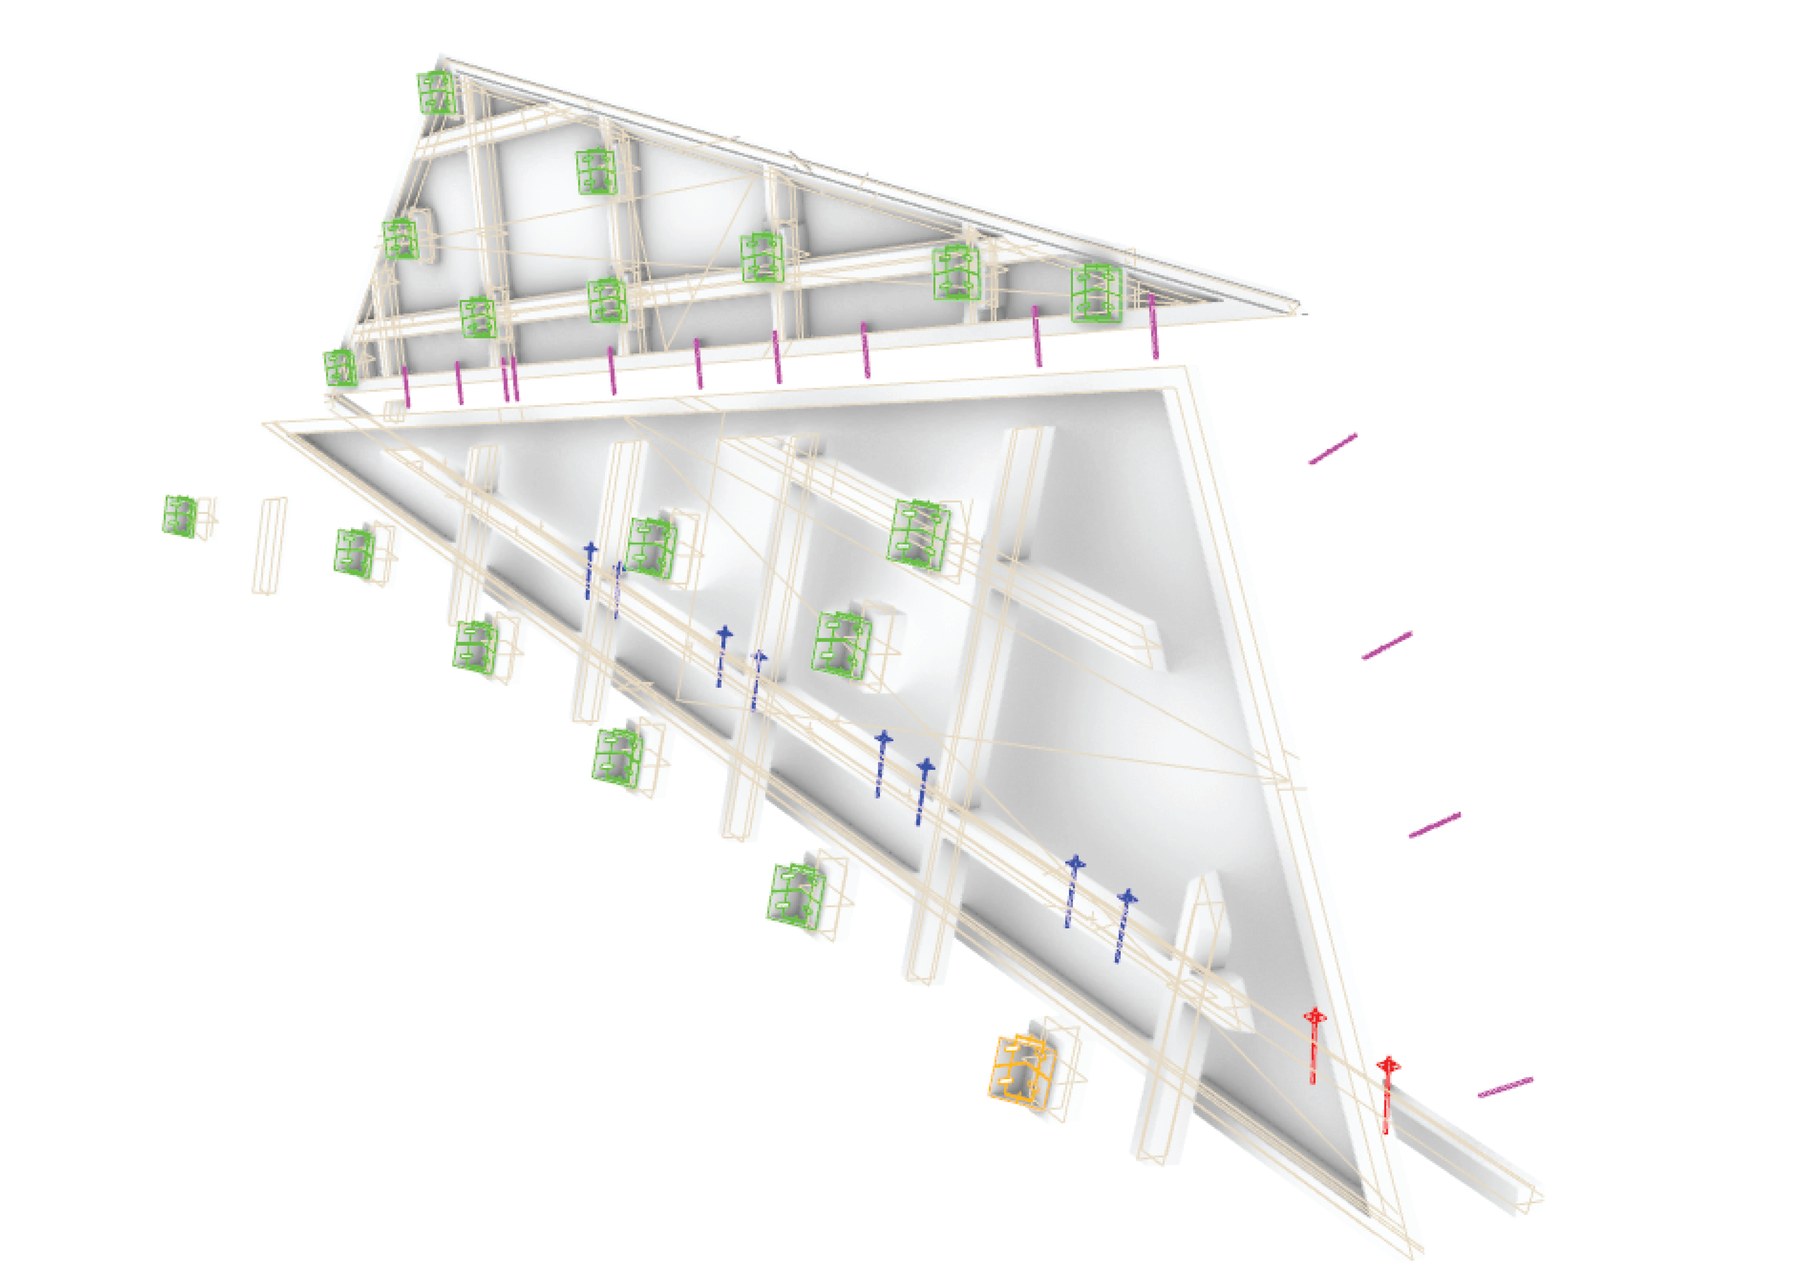
With Rhino, Grasshopper and Human UI, the envelope was rationalised for fabrication directly from its geometry: the grooves for the acute-angled ribs and the skirting cutting details were generated parametrically rather than drawn by hand.
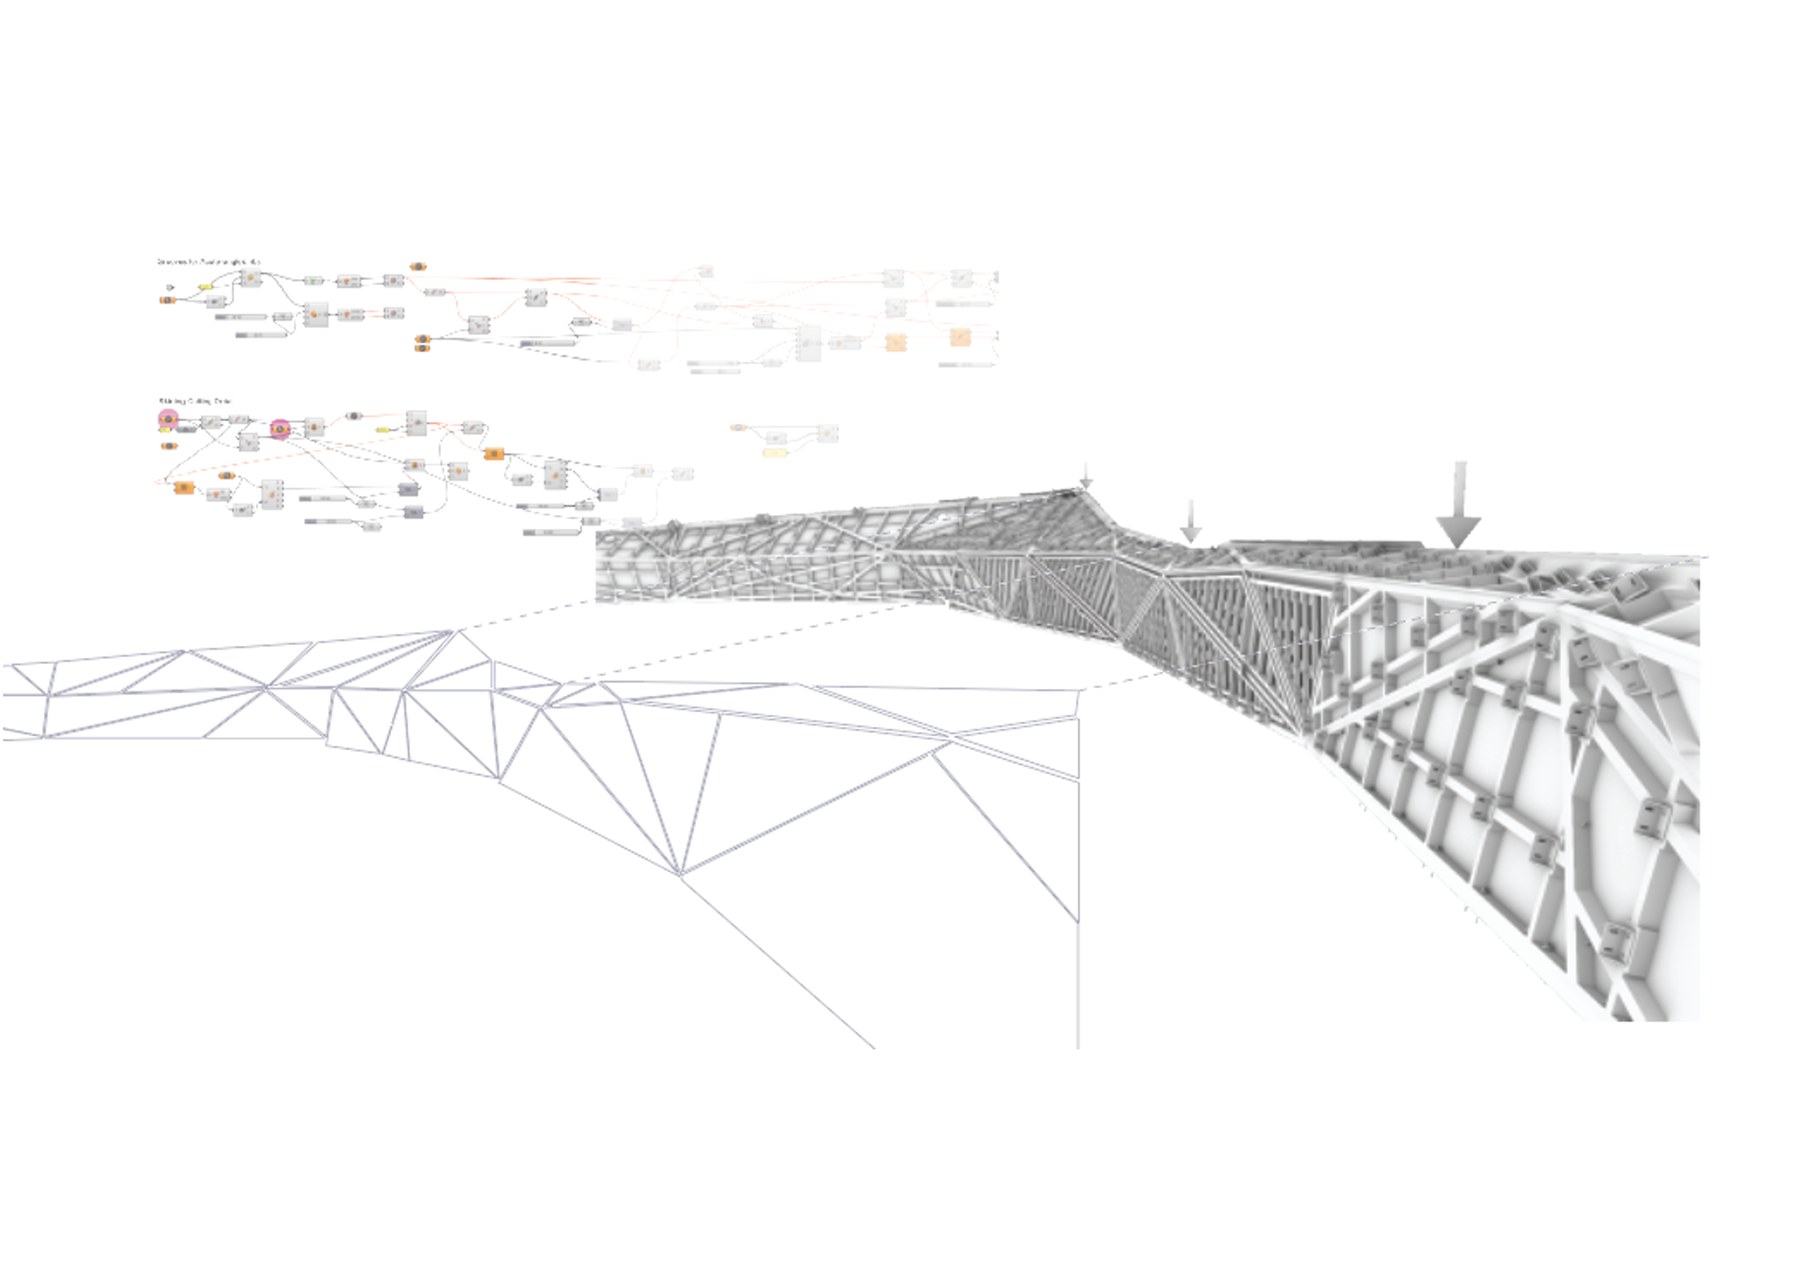
BIM Coordination — Navisworks
The rationalised surfaces were brought into a federated BIM environment and checked against the structural, MEP and spatial models, with Navisworks clash detection catching conflicts before they reached fabrication.